
New Construction









Address
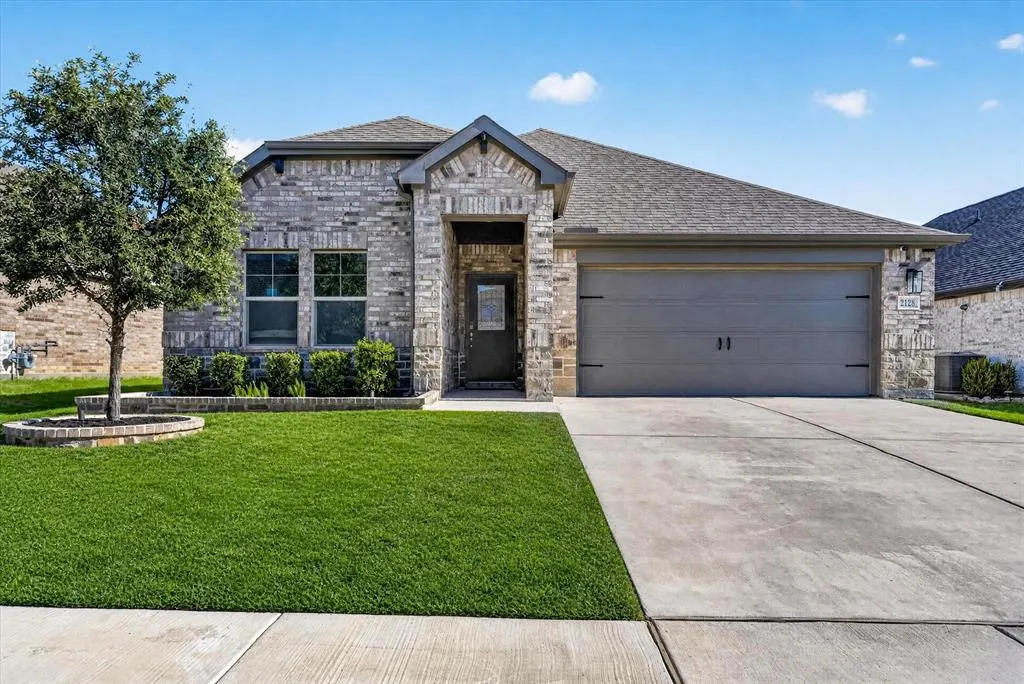
2128 Gill Star Drive, Haslet, TX
Price
$ 387,000
Property Attributes
- MLS#21387042
- TypeSingle Family
- Listing Status Active
- CountyTARRANT
- CityHaslet
- NeighborhoodNorthstar
- Zip76052
- StyleTraditional
- Year Built2021
- Taxes$ 8390
- Price$ 387,000
- Bedrooms4
- Full Bathrooms3
- Half Bathrooms0
- Sqr Footage2011
- Lot Size0.149 Acres
Data Source:
North Texas Real Estate Info Systems (NTREIS)
Property Description
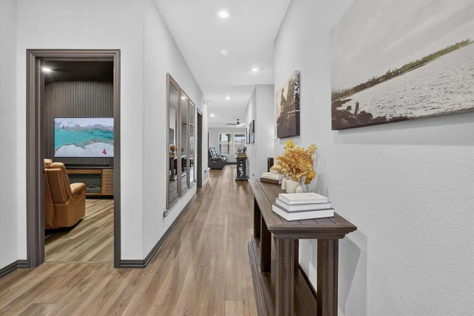
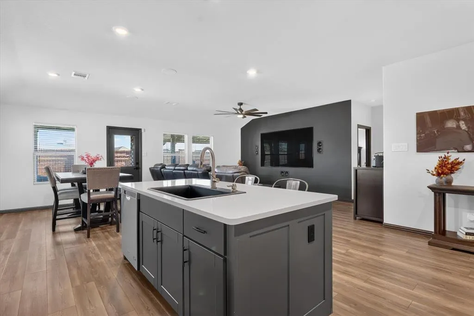
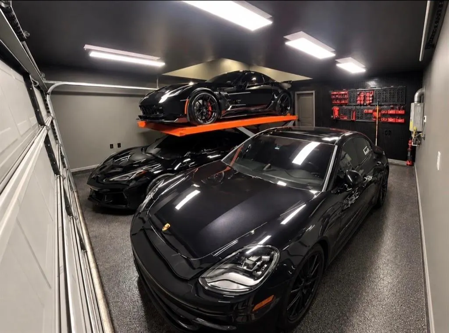
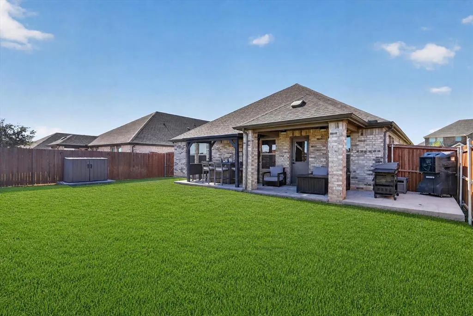
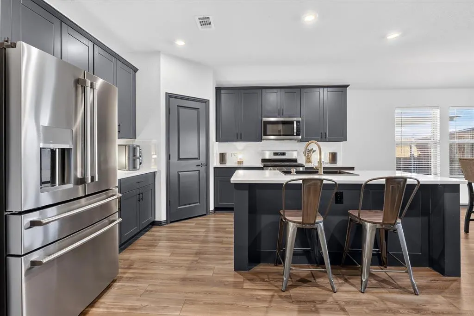
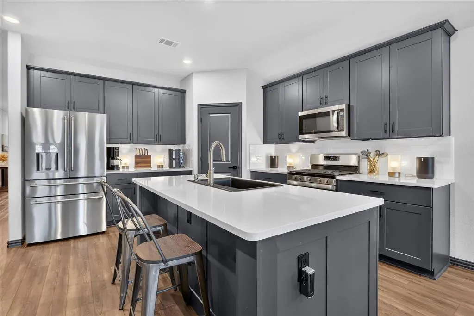
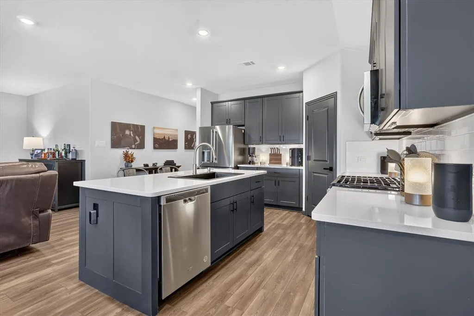
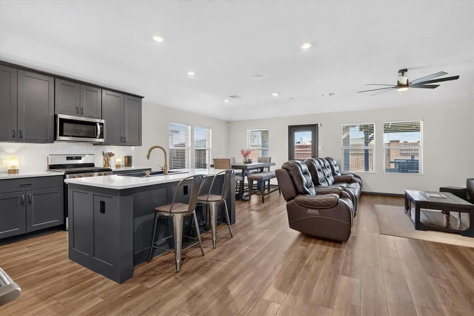
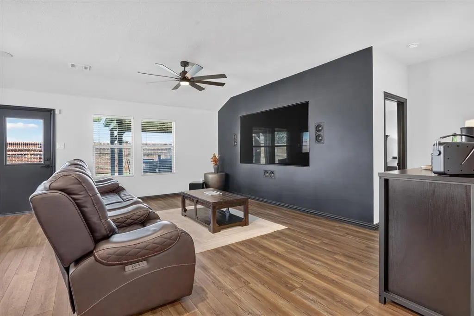
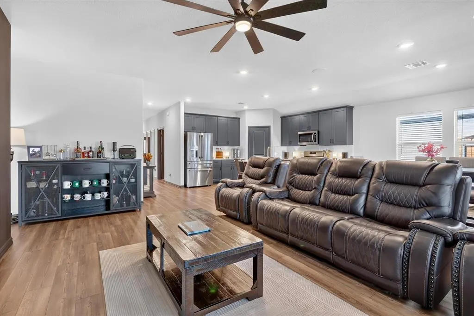
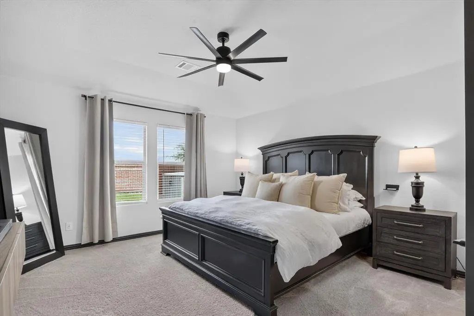
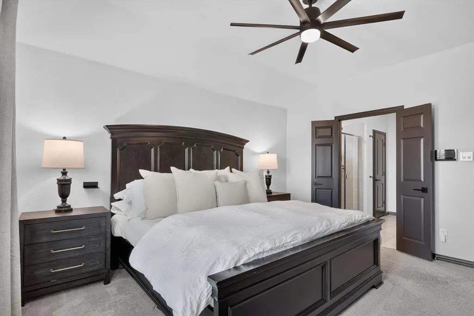
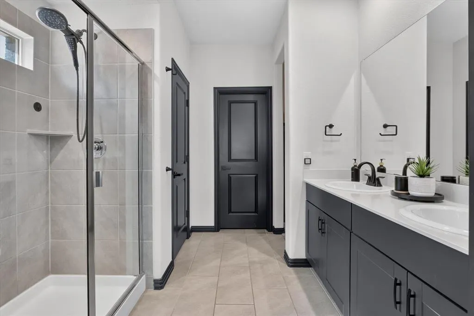
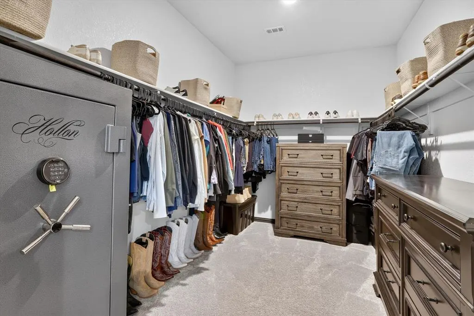
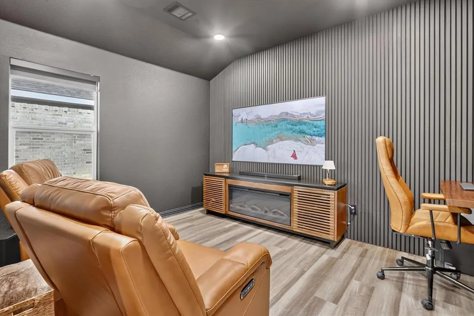
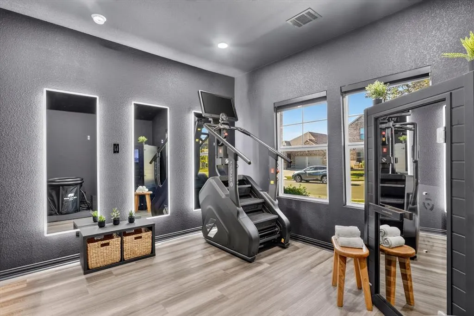
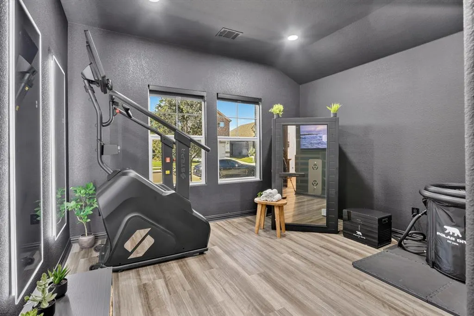
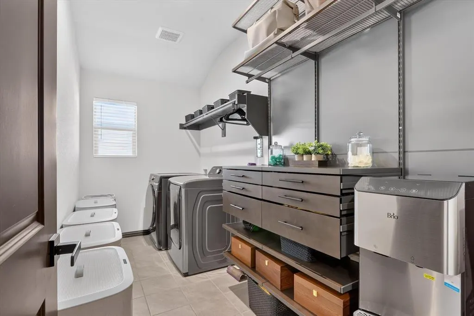
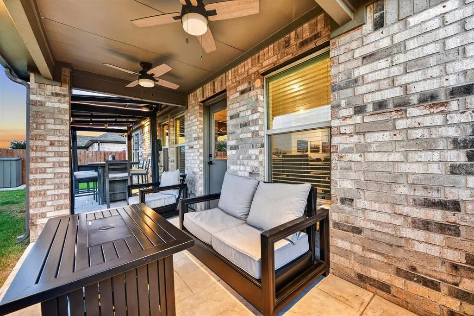
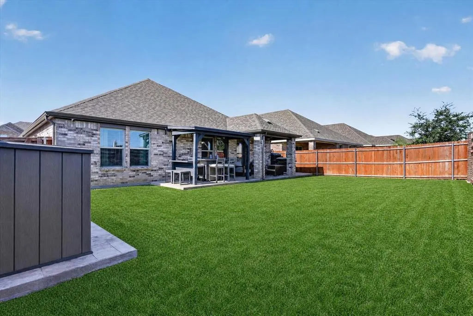
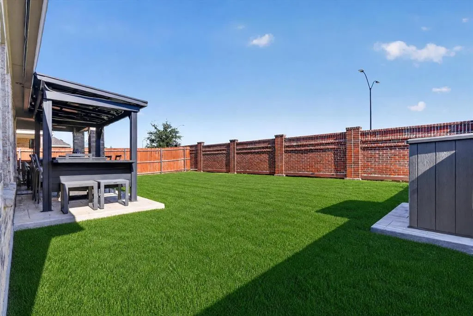
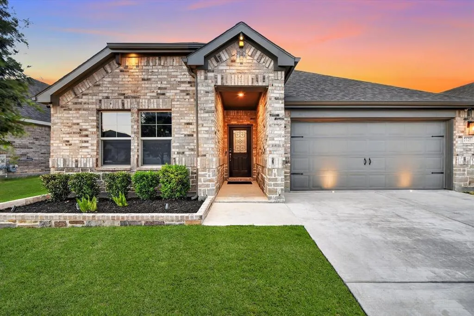
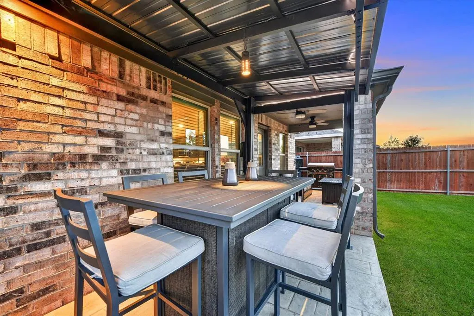
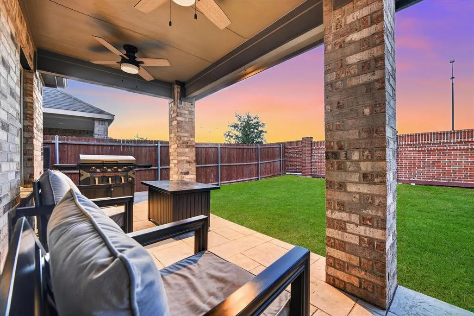
Considering a new build or ready to stop renting? Move in now with the upgrades already done. This 4-bedroom, 3-bath home includes a 98-inch TV that conveys, a custom media wall, installed Sonos surround sound, a finished, climate-controlled garage, and an extended covered patio ready for outdoor living. The garage is ready from day one with epoxy flooring, painted walls, mini-split HVAC, spray-foam attic insulation, and a custom diamond-plate Milwaukee PACKOUT storage wall. In the living room, the media wall is built around the TV, with in-wall and ceiling-mounted Sonos speakers already wired and installed. The patio has ceiling fans, exterior uplighting, and room for BBQ grills. A separate shed pad and full gutters are already in place. Inside, this 2,011-square-foot home features an updated kitchen with a custom wood-paneled island and updated cabinetry, plus updated trim and doors throughout. Two front bedrooms have LVP flooring; the room currently used as an office has a specialized soundproof wall design. A custom Elfa organization system adds storage to the laundry room, while another bedroom serves as a flexible home gym with three switch-wired LED mirrors. Walk to a Northwest ISD elementary school and enjoy convenient access to the Alliance District, with a new Kroger Marketplace under construction nearby. Meticulously maintained and move-in ready, this home lets you enjoy the upgrades without taking on the projects yourself. Agent related to owner.
| Elementary School |
|---|
| Molly Livengood Carter Elementary School |
| Price History | |
|---|---|
| 9/17/2026 | Listed $387,000 |
General Features
| Heating | Central,Electric |
|---|---|
| Cooling | Ceiling Fan(s),Central Air,Electric,Wall Unit(s) |
| Utilities | City Sewer,City Water,Co-op Electric,Concrete,Curbs,Electricity Connected,Individual Gas Meter,Individual Water Meter,Sidewalk |
| Possession | Closing/Funding |
| Roof | Shingle |
| Appliances | Built-in Gas Range,Dishwasher,Disposal,Electric Oven,Electric Water Heater,Microwave,Plumbed For Gas in Kitchen,Vented Exhaust Fan |
| Assoc Fees | 250 |
| Number of Garage Spaces | 2 |
| School District | Northwest ISD |
| HOA Fee Includes | Full Use of Facilities |
| Exclusions | All TVs except 98 living room TV,car lift,interior & patio furniture,washer,dryer,fridge,large exterior fan,stairmaster,sauna,cold plunge. |
| Year Built | 2021 |
| Architectural Style | Traditional |
| Community Features | Community Pool,Jogging Path/Bike Path,Playground |
| Levels | One |
| Unexempt Taxes | 8390 |
| Will Subdivide | No |
| Property Subtype | Single Family Residence |
| Subdivision Name | Northstar |
| Transaction Type | For Sale |
| Occupant Type | Owner |
| County | Tarrant |
| Property Type | Residential |
| Security Features | Burglar,Carbon Monoxide Detector(s),Fire Alarm,Prewired,Security System,Security System Leased,Smoke Detector(s),Wireless |
| Construction Materials | Brick |
| Association Fee Frequency | Quarterly |
| Year Built Details | Preowned |
| HOA Type | Mandatory |
| Special Notes | Agent Related to Owner,Survey Available |
| Full Baths | 3 |
| Status | Active |
| Directions | Public Driving Directions: From US-287,take Northstar Pkwy and go east. Go to Nebula Dr and turn right. Continue to Gill Star Dr and turn left. 2128 Gill Star Dr will be on the left. |
| City | Haslet |
| Elementary School Name | Molly Livengood Carter |
| High School | Northwest |
| Elementary School | Molly Livengood Carter |
| Virtual Tour URL Unbranded | https://www.propertypanorama.com/instaview/ntreis/21387042 |
| Standard Status | Active |
| Listing Terms | Cash,Conventional,FHA,VA Loan |
Interior Features
| Interior Features | Built-in Features,Cable TV Available,Decorative Lighting,Double Vanity,Eat-in Kitchen,High Speed Internet Available,Kitchen Island,Open Floorplan,Other,Pantry,Sound System Wiring,Walk-In Closet(s),Wi |
|---|---|
| Flooring | Carpet,Ceramic Tile,Luxury Vinyl Plank |
| Dining Areas | 1 |
| Living Areas | 1 |
| Room Count | 11 |
| Lock Box Type | Blue iBox |
| Total Bedrooms | 4 |
| Total Baths | 3 |
| Window Features | Window Coverings |
| Laundry Features | Electric Dryer Hookup,Utility Room,Full Size W/D Area,Washer Hookup,Other |
Exterior Features
| Exterior Features | Covered Patio/Porch,Rain Gutters,Lighting,Storage,Other |
|---|---|
| Lot Features | Sprinkler System |
| Fencing | Back Yard,Fenced,Gate,Perimeter,Rock/Stone,Wood |
| Soil Type | Unknown |
| Garage Length | 22 |
| Garage Width | 20 |
| Parking Features | Concrete,Driveway,Epoxy Flooring,Garage,Garage Door Opener,Garage Faces Front,Kitchen Level,Lighted,Side By Side |
| Lot Size | Less Than .5 Acre (not Zero) |
| Covered Spaces | 2 |
| Foundation | Slab |
| Lot Size Area | 0.1490 |
| Lot Size Units | Acres |
| Structural Style | Single Detached |
| Garage Y/N | Yes |
| Lot Size Square Feet | 6490.4400 |
| Lot Size Acres | 0.1490 |
| Patio And Porch Features | Covered,Patio,Other |
| Attached Garage Y/N | Yes |
Amenities
- Foreclosure
- Views
- Short Sale
- New Construction
- Adult 55+
- Lease To Own
- No HOA Fees
- Furnished
- Primary On Main
- Air Conditioning
- Seller Finance
- Green
- Fixer Upper
- Horse
- Golf
- Fireplace
- Deck
- Garage
- Basement
- Pool
Property vs Single Family Average in 76052
Price
Taxes
Year Built
Visits
 © 2026 North Texas Real Estate Information Systems, Inc. All rights reserved. Disclaimer: All information deemed reliable but not guaranteed and should be independently verified. All properties are subject to prior sale, change or withdrawal. Neither listing broker(s) nor eXp Realty in Greater Denton Wise County shall be responsible for any typographical errors, misinformation, misprints and shall be held totally harmless. The database information herein is provided from and copyrighted by the
 The data relating to real estate for sale on this web site comes in part from the Internet Data Exchange (IDX) program of Colorado Real Estate Network, Inc. (CREN), © Copyright 2026. All rights reserved. All data deemed reliable but not guaranteed and should be independently verified. This database record is provided subject to "limited license" rights. Duplication or reproduction is prohibited.