
Open House Sat, Sep 26th 01:00 PM - 03:00 PM


Address
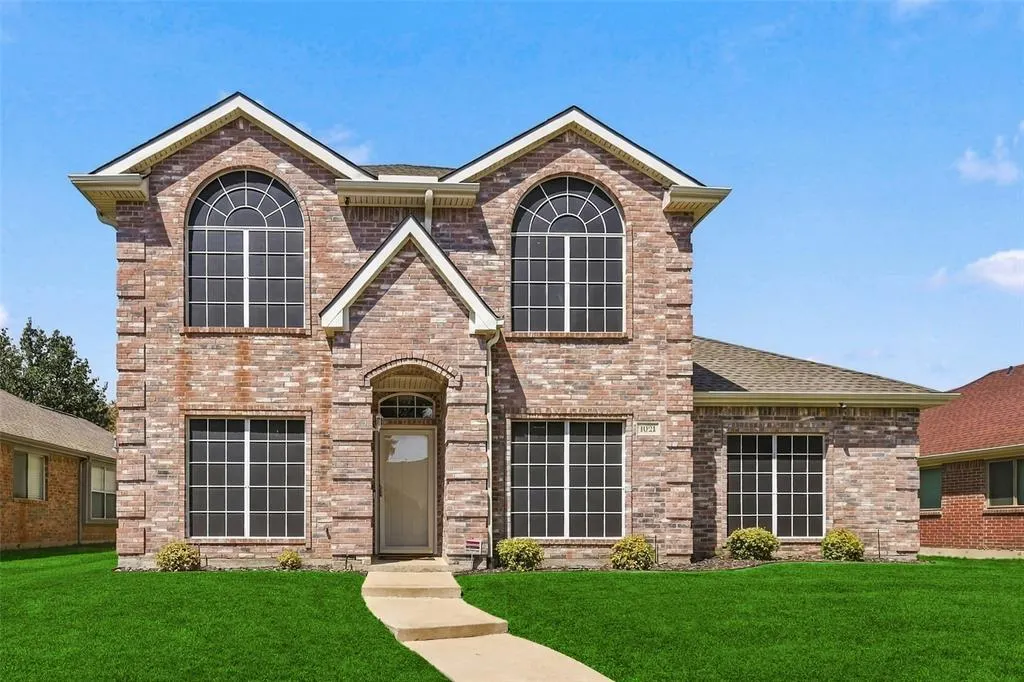
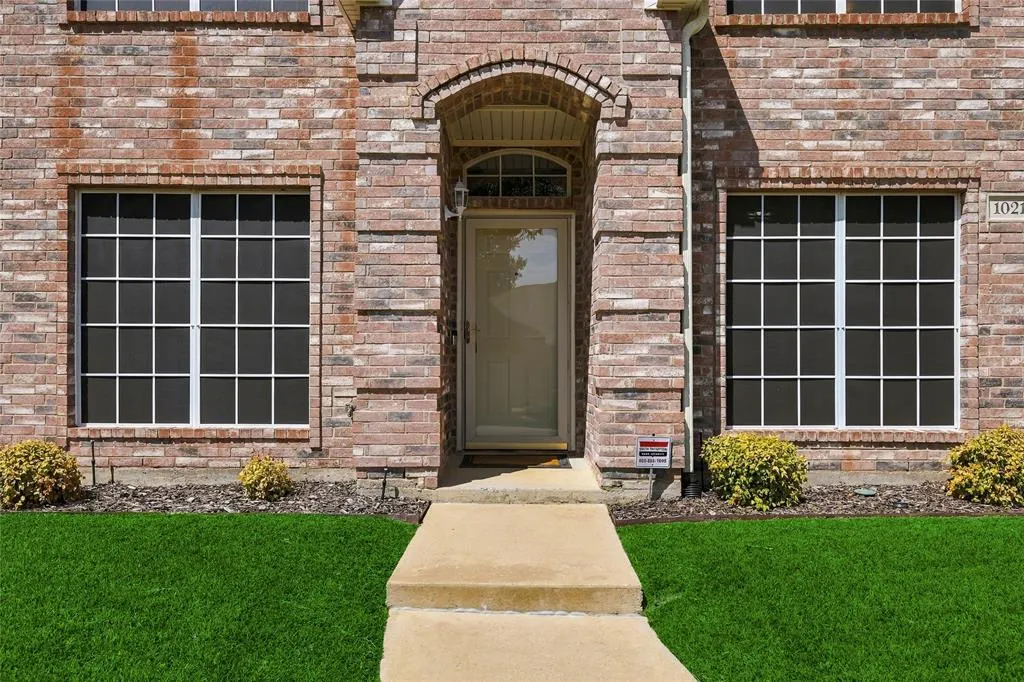
1021 Dartmouth Drive, Lewisville, TX
Price
$ 515,000
Property Attributes
- MLS#21391078
- TypeSingle Family
- Listing Status Active
- CountyDENTON
- CityLewisville
- NeighborhoodUniversity Park Ph 2
- Zip75067
- StyleTraditional
- Year Built1998
- Taxes$ 7945
- Price$ 515,000
- Bedrooms5
- Full Bathrooms2
- Half Bathrooms1
- Sqr Footage3358
- Lot Size0.161 Acres
Data Source:
North Texas Real Estate Info Systems (NTREIS)
Property Description
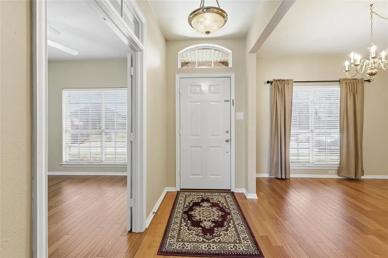
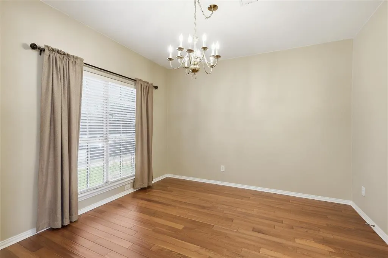
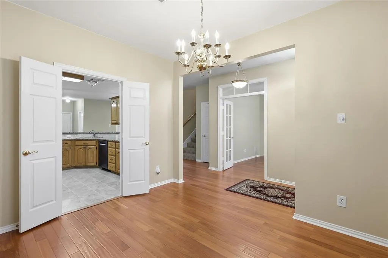
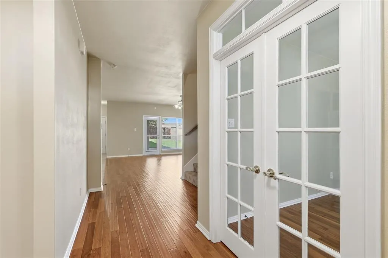
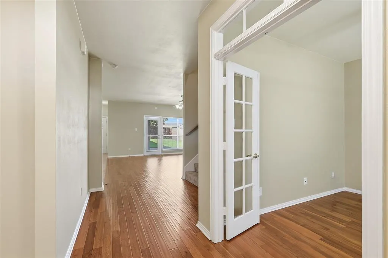
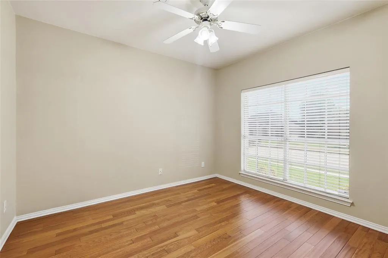
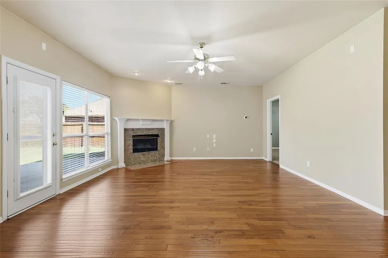
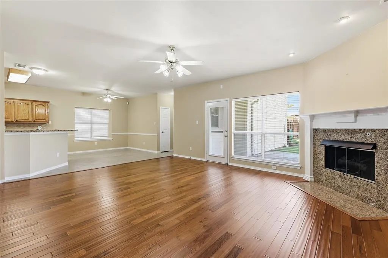
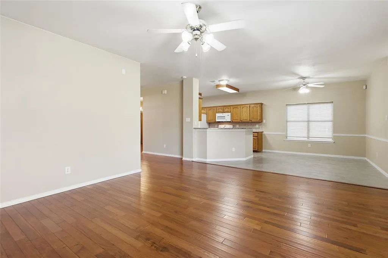
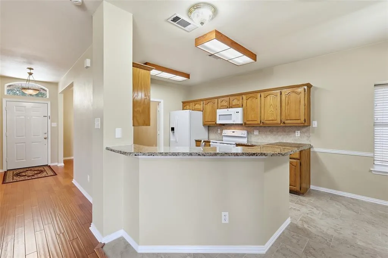
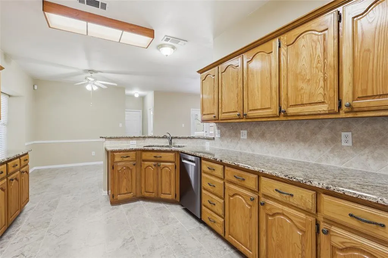
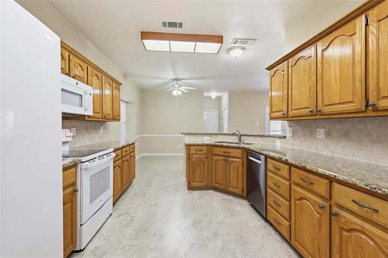
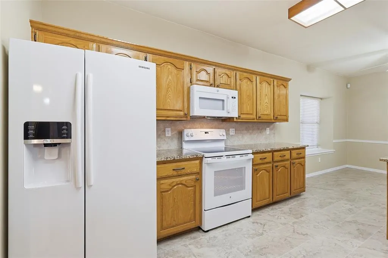
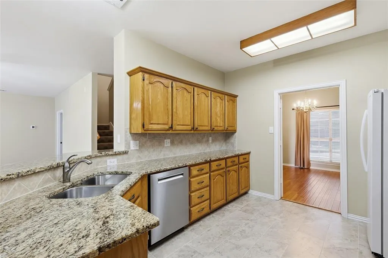
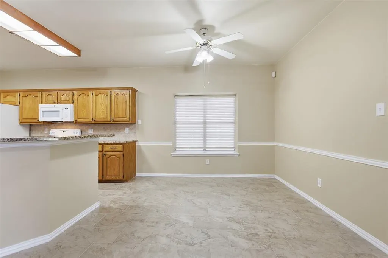
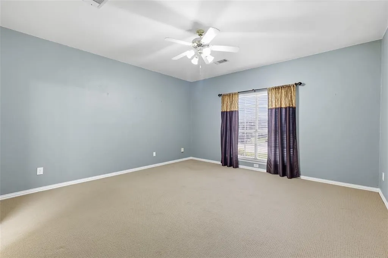
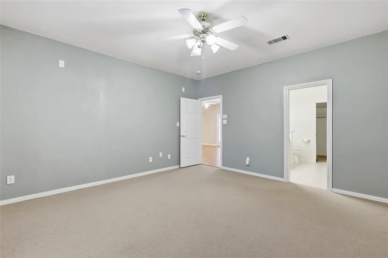
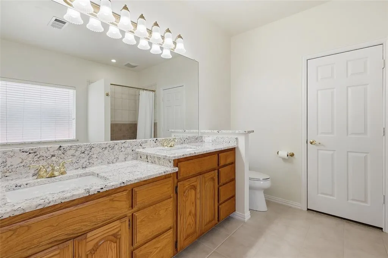
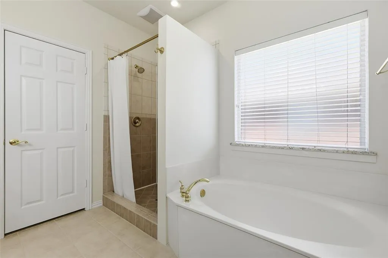
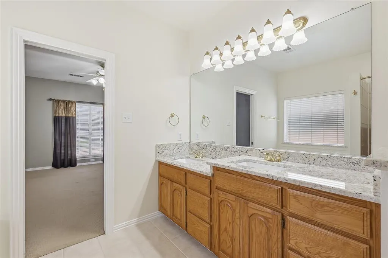
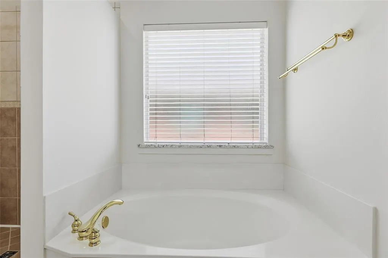
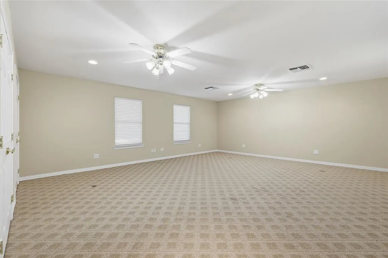
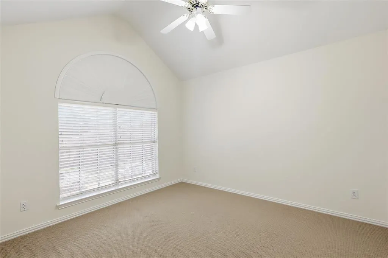
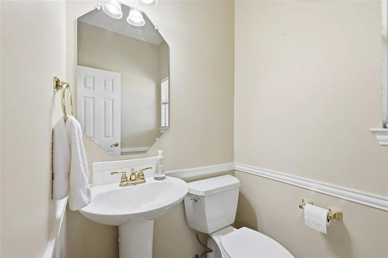
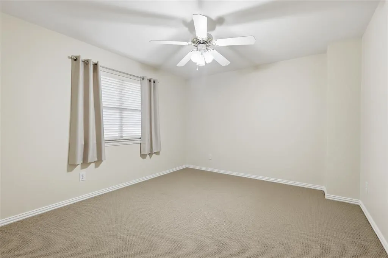
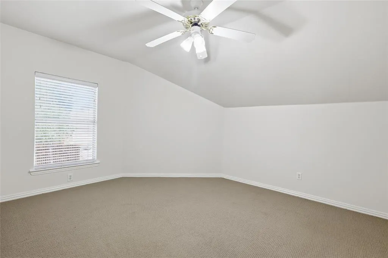
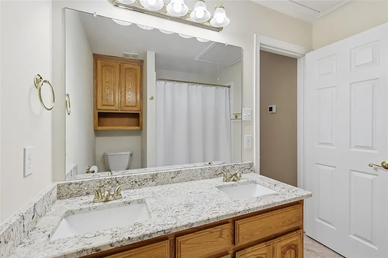
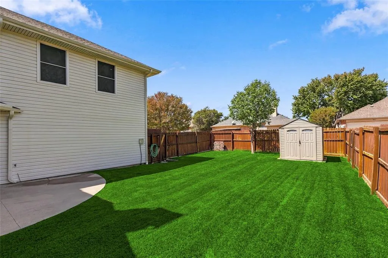
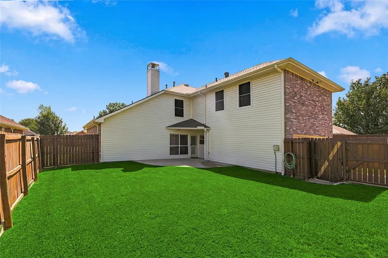
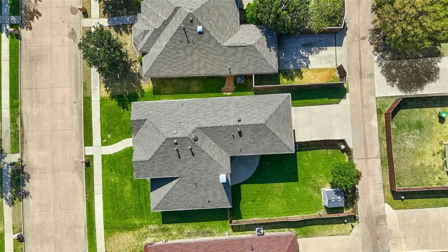
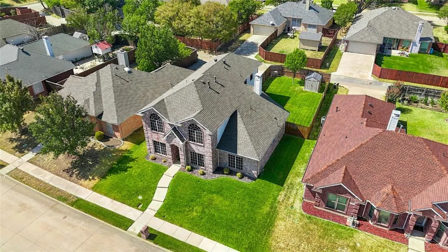
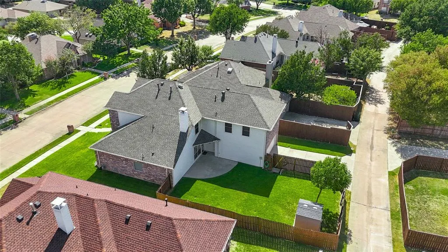
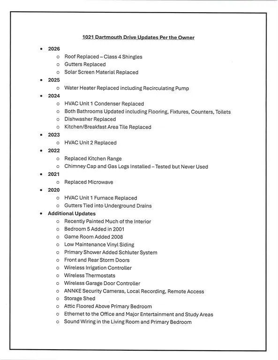
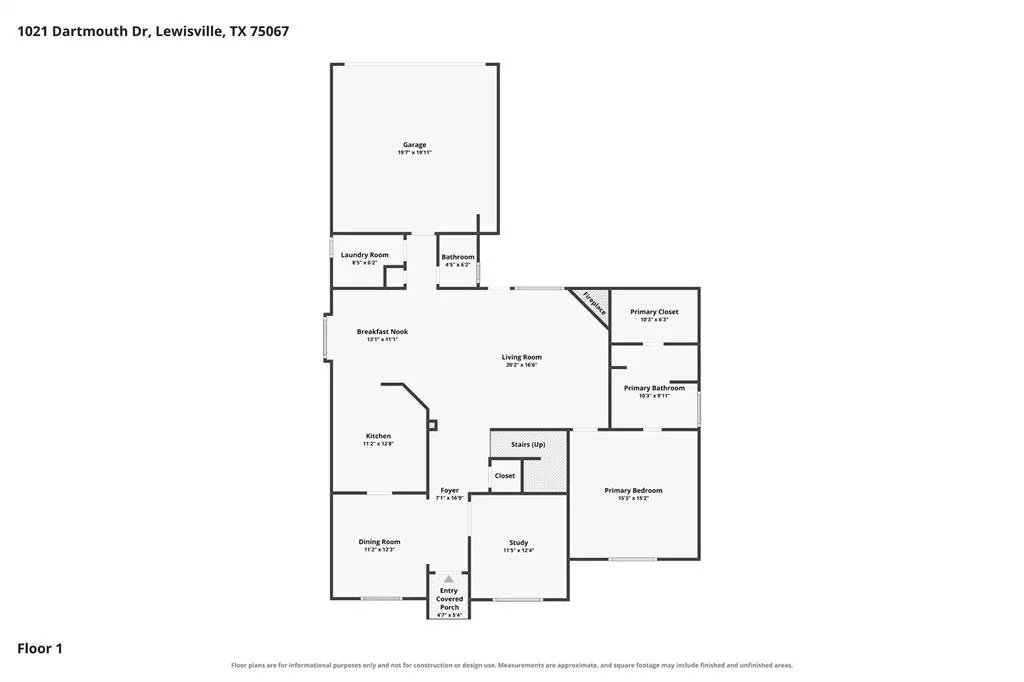
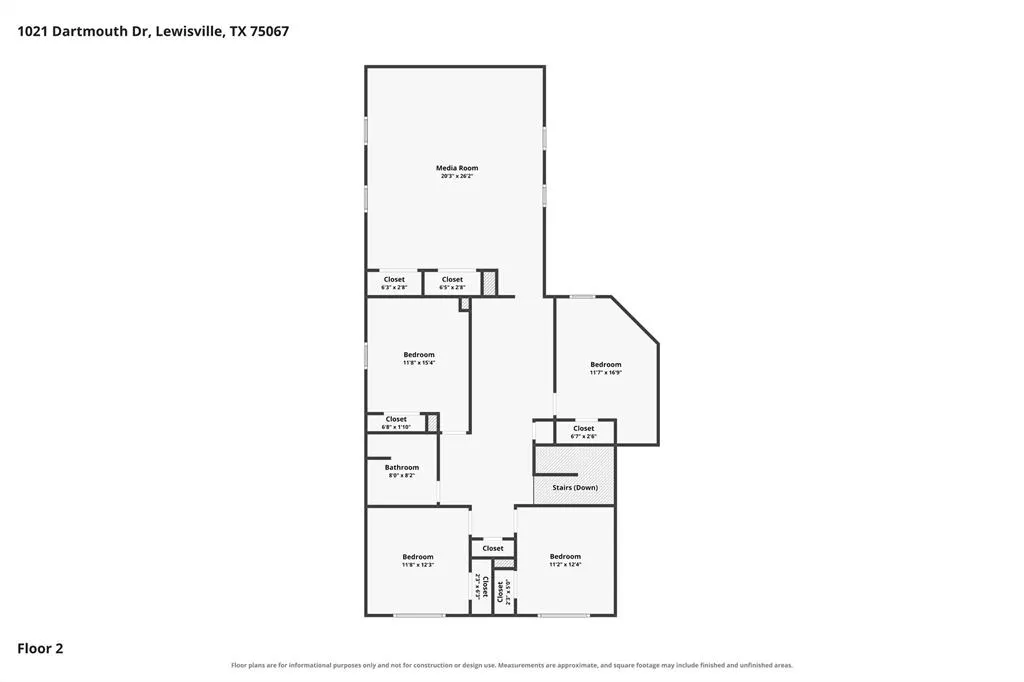
Fabulous 5-bedroom, 2.1-bath home with a HUGE game room in a great location! Meticulously maintained, starting at the front walk and continuing through the entry with the study on your right, including French doors, and the dining on your left. Continuing into the kitchen with warm wood raised panel cabinets, granite counters breakfast bar and recent tile, which continues into the breakfast area. The kitchen and breakfast area are open to the family room with fireplace, gas logs, and windows overlooking the patio and backyard with a storage building and plenty of room for your outdoor activities. The spacious primary bedroom is off the family room and includes dual sinks, granite counters, undermount sinks, separate shower and a generous walk-in closet. Continuing upstairs you will find 4 spacious bedrooms and another bath with granite counters, dual undermount sinks and recent tile. The giant game room at the back of the home completes the package with room to spread out, game nights, TV watching, you name it with room to spare! Roof (class 4), Gutters, Solar Screens Replaced 2026, Water Heater and Recirculating Pump 2025, HVAC Unit 1 Condenser 2024, Both Bathrooms Updated 2024, Dishwasher and Kitchen-Breakfast Tile 2024, HVAC Unit 2 2023, HVAC 1 Furnace Replaced 2020, Recent Interior Paint, there is just too much to list, THE ONLY THING MISSING IS YOU!
| Elementary School |
|---|
| Degan Elementary School |
| Price History | |
|---|---|
| 9/23/2026 | Listed $515,000 |
General Features
| Heating | Central,Fireplace(s),Natural Gas,Zoned |
|---|---|
| Cooling | Ceiling Fan(s),Central Air,Electric,Roof Turbine(s),Zoned |
| Utilities | Alley,Cable Available,City Sewer,City Water,Concrete,Curbs,Electricity Connected,Natural Gas Available,Sidewalk,Underground Utilities |
| Possession | Closing/Funding |
| Roof | Composition |
| Appliances | Dishwasher,Disposal,Electric Range,Gas Water Heater,Microwave,Plumbed For Gas in Kitchen |
| Number of Garage Spaces | 2 |
| School District | Lewisville ISD |
| Year Built | 1998 |
| Architectural Style | Traditional |
| Levels | Two |
| Unexempt Taxes | 7945 |
| Will Subdivide | No |
| Property Subtype | Single Family Residence |
| Subdivision Name | University Park Ph 2 |
| Transaction Type | For Sale |
| County | Denton |
| Property Type | Residential |
| Security Features | Burglar,Carbon Monoxide Detector(s) |
| Construction Materials | Brick,Vinyl Siding |
| Year Built Details | Preowned |
| HOA Type | None |
| Special Notes | Aerial Photo |
| Full Baths | 2 |
| Status | Active |
| Directions | From Main Street,turn North on N. Summit Ave,Left on Stanford Lane,right on Purdue Drive,Left on Dartmouth,and continue to your new home on the Right! |
| City | Lewisville |
| Elementary School Name | Degan |
| High School | Lewisville |
| Open House | Public: Sat Sep 26,1:00PM-3:00PM |
| Elementary School | Degan |
| Virtual Tour URL Unbranded | iframe.videodelivery.net/1065e3fd9eec6f5f7218ec2f455db151 |
| Virtual Tour URL Branded | www.zillow.com/view-imx/a680b76c-2f4f-4afe-87d1-7141c71ab155?setAttribution=mls&wl=true&initialViewType=pano&utm_source=dashboard |
| Standard Status | Active |
| Listing Terms | Cash,Conventional,FHA,VA Loan |
Interior Features
| Interior Features | Cable TV Available,Granite Counters,High Speed Internet Available,Walk-In Closet(s) |
|---|---|
| Flooring | Carpet,Ceramic Tile,Laminate |
| Fireplace Features | Gas Logs,Glass Doors |
| Fireplaces Total | 1 |
| Dining Areas | 2 |
| Living Areas | 3 |
| Room Count | 13 |
| Half Baths | 1 |
| Lock Box Type | Blue BT LE |
| Total Bedrooms | 5 |
| Total Baths | 3 |
| Window Features | Window Coverings |
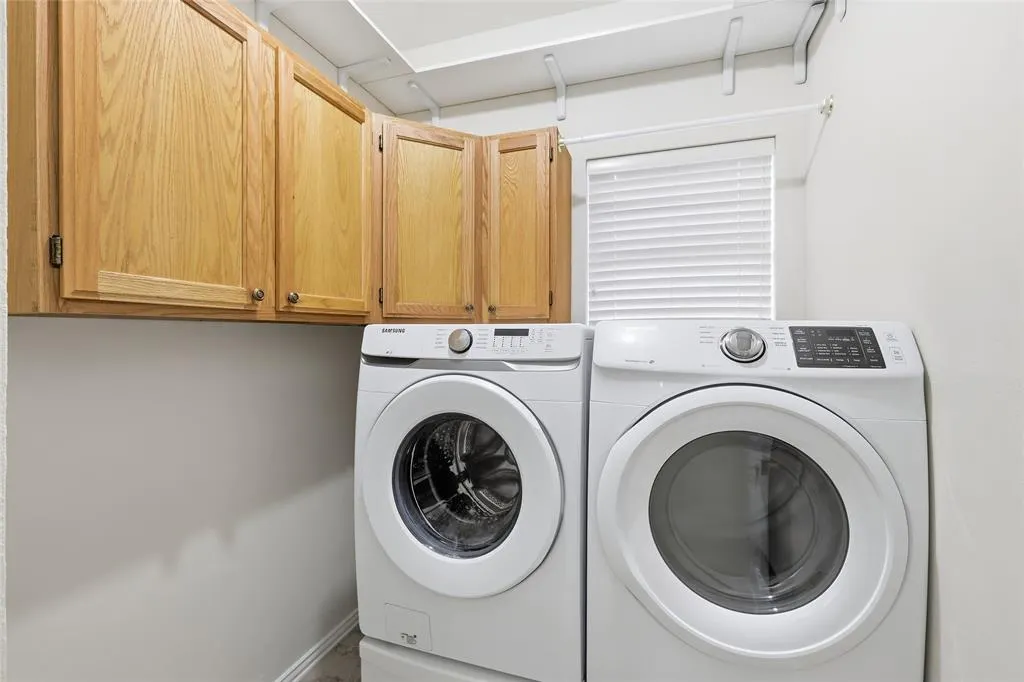
| Laundry Features | Electric Dryer Hookup,Gas Dryer Hookup,Utility Room,Full Size W/D Area,Dryer Hookup,Washer Hookup |
Exterior Features
| Exterior Features | Rain Gutters |
|---|---|
| Lot Features | Interior Lot,Landscaped,Lrg. Backyard Grass,Sprinkler System,Subdivision |
| Fencing | Back Yard,Gate,Wood |
| Soil Type | Unknown |
| Garage Length | 19 |
| Garage Width | 19 |
| Lot Size Source | Assessor |
| Parking Features | Alley Access,Garage Double Door,Garage Faces Rear,Garage Single Door,Inside Entrance,Kitchen Level,Side By Side |
| Lot Size | Less Than .5 Acre (not Zero) |
| Covered Spaces | 2 |
| Foundation | Slab |
| Lot Size Area | 0.1610 |
| Lot Size Units | Acres |
| Structural Style | Single Detached |
| Garage Y/N | Yes |
| Lot Size Square Feet | 7013.1600 |
| Lot Size Acres | 0.1610 |
| Patio And Porch Features | Patio |
| Attached Garage Y/N | Yes |
Amenities
- Foreclosure
- Views
- Short Sale
- New Construction
- Adult 55+
- Lease To Own
- No HOA Fees
- Furnished
- Primary On Main
- Air Conditioning
- Seller Finance
- Green
- Fixer Upper
- Horse
- Golf
- Fireplace
- Deck
- Garage
- Basement
- Pool
Property vs Single Family Average in 75067
Price
Taxes
Year Built
Visits
 © 2026 North Texas Real Estate Information Systems, Inc. All rights reserved. Disclaimer: All information deemed reliable but not guaranteed and should be independently verified. All properties are subject to prior sale, change or withdrawal. Neither listing broker(s) nor eXp Realty in Greater Denton Wise County shall be responsible for any typographical errors, misinformation, misprints and shall be held totally harmless. The database information herein is provided from and copyrighted by the
 The data relating to real estate for sale on this web site comes in part from the Internet Data Exchange (IDX) program of Colorado Real Estate Network, Inc. (CREN), © Copyright 2026. All rights reserved. All data deemed reliable but not guaranteed and should be independently verified. This database record is provided subject to "limited license" rights. Duplication or reproduction is prohibited.