










Address
2728 Kessler Drive, Celina, TX
Price
$ 899,900
Property Attributes
- MLS#21392344
- TypeSingle Family
- Listing Status Active
- CountyCOLLIN
- CityCelina
- NeighborhoodHighland Crossing
- Zip75009
- StyleTraditional
- Year Built2019
- Taxes$ 13367
- Price$ 899,900
- Bedrooms4
- Full Bathrooms3
- Half Bathrooms1
- Sqr Footage3265
- Lot Size1 Acres
Data Source:
North Texas Real Estate Info Systems (NTREIS)
Property Description
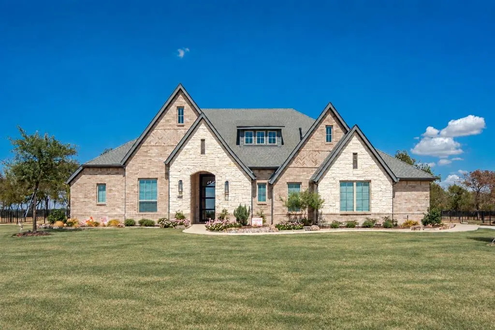
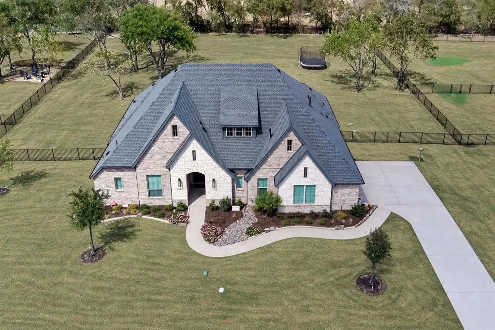
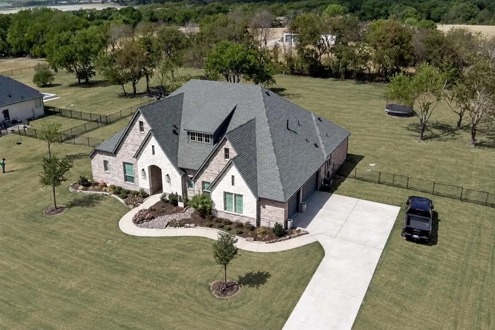
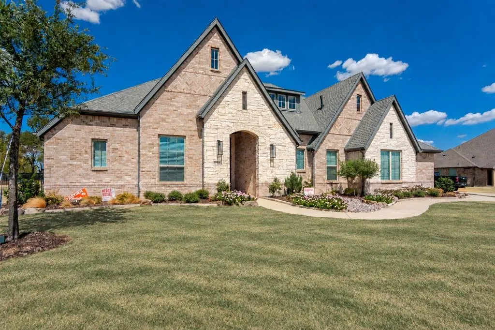
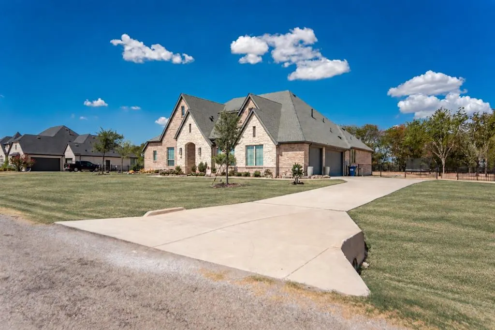
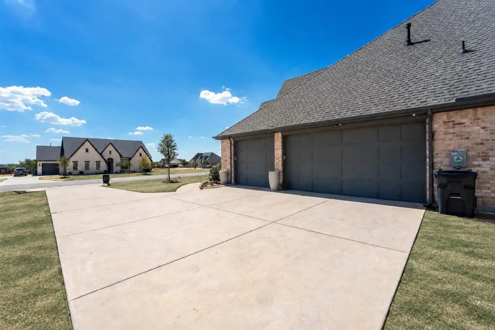
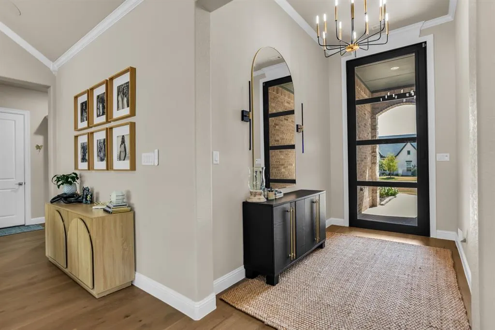
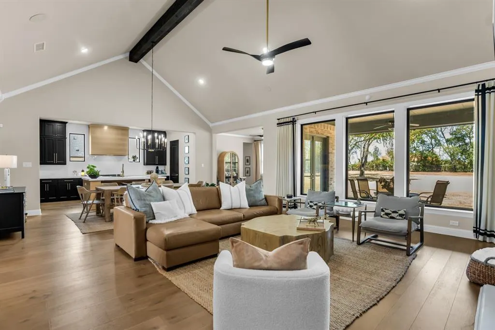
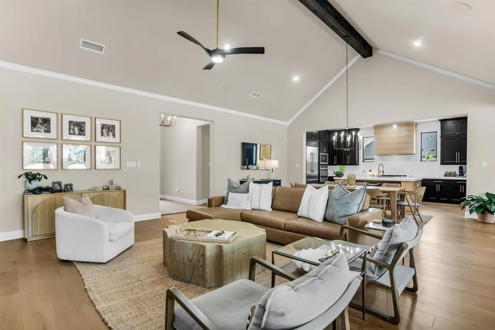
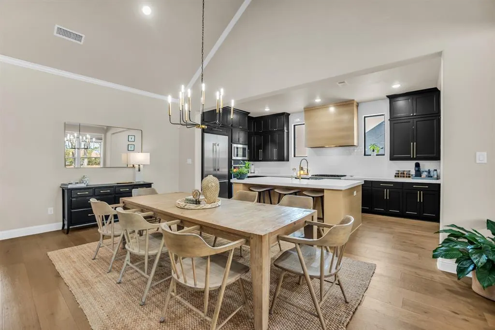
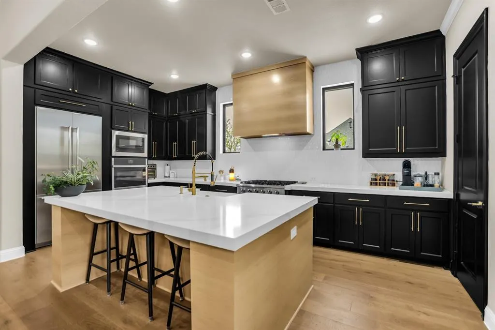
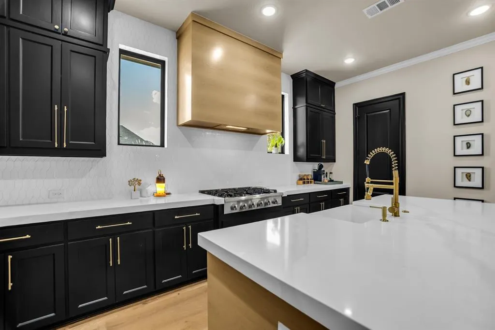
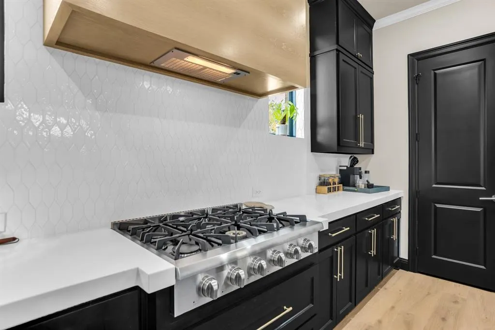
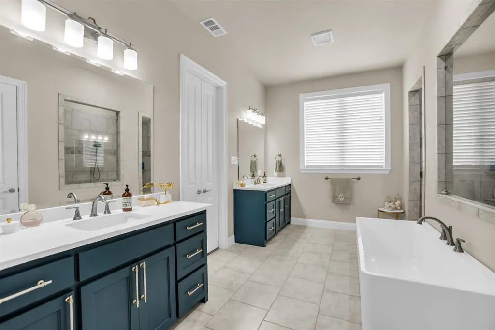
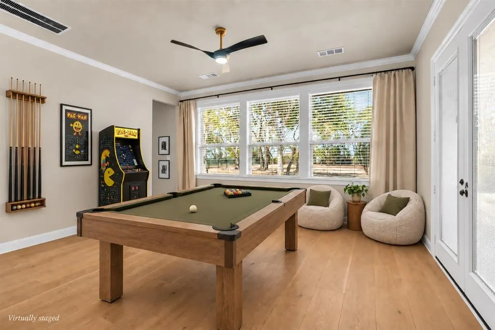
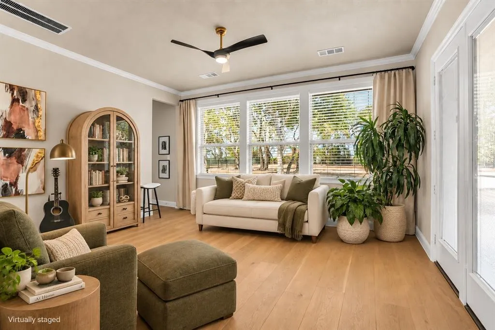
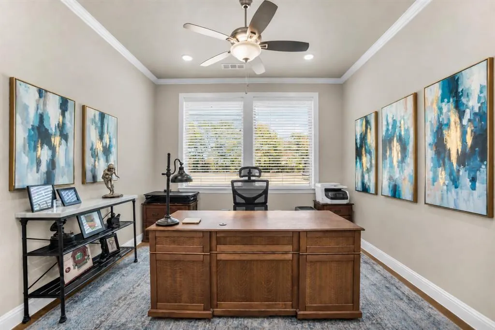
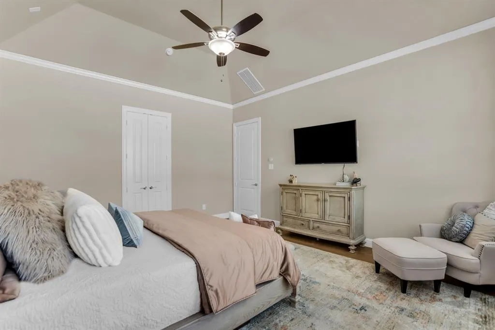
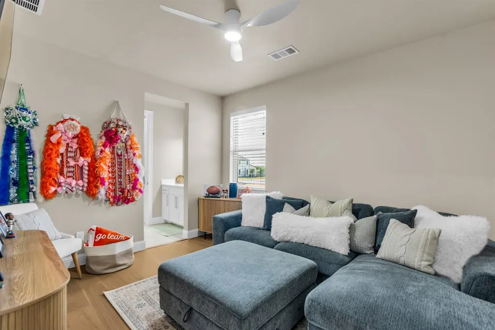
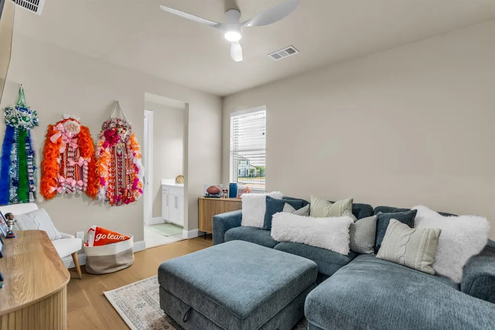
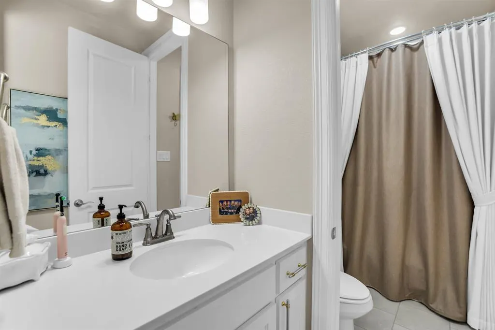
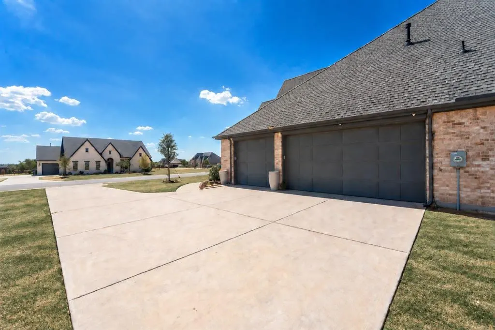
Completely Remodeled, Beautiful Single Level Estate Home on 1 Acre Lot in sought after community in Celina! This distinctive Highland Crossing home with 4 bedrooms, 3.5 baths, a private office, game room and 3-car garage pairs generous gathering spaces with room to stretch out. A custom iron-framed glass entry door & designer sconces make a striking first impression. Inside, fresh paint extends across walls, trim, doors & cabinetry, complemented by designer hardware, updated lighting and fans, & luxury flooring throughout (No Carpet remains).The kitchen is the centerpiece: custom cabinetry extended to the ceiling in a durable black finish, a built-in Thermador refrigerator-freezer, Thor 6-burner gas cooktop and Frigidaire dishwasher. Quartz counters with a substantial 2.5-inch edge, an oversized farm sink & a counter-to-ceiling backsplash wrapping the windows create a polished backdrop. A custom oak range hood & oak-finished island bring warmth & character. The vaulted living room carries those details forward with floor-to-ceiling custom made oak fireplace trim, quartz-topped built-ins & real oak shelving. The primary suite features an accent wall, refreshed quartz counters & sinks, while secondary bath updates include white granite. An oak vanity, granite top, new sink, mirrors & lighting elevate the powder room. A separate ensuite bedroom offers a welcoming guest retreat. Outside, redesigned landscaping layers shrubs, river rock, accent boulders & natural stone edging. Carefully maintained backyard trees, a covered patio, upgraded irrigation & repositioned iron fencing make the acre setting especially inviting. A side-yard tree adds future screening, while keypad access at both garages & the front entry brings everyday convenience. Custom finishes, single-level living and space to enjoy the outdoors come together beautifully. Amazing community, low property taxes, & special incentives available on mortgage rate buy downs with preferred lender & acceptable offer.
| Elementary School |
|---|
| Bobby Ray-Afton Martin Elementary School |
| Price History | |
|---|---|
| 9/26/2026 | Listed $899,900 |
General Features
| Heating | Central,Fireplace(s) |
|---|---|
| Cooling | Ceiling Fan(s),Central Air,Electric,Zoned |
| Utilities | Aerobic Septic,City Water,Co-op Electric,Community Mailbox,Concrete,Electricity Available,Individual Water Meter,Outside City Limits,Rural Water District |
| Possession | Closing/Funding |
| Roof | Composition |
| Appliances | Built-in Refrigerator,Dishwasher,Disposal,Electric Oven,Gas Cooktop,Gas Water Heater,Microwave |
| Easements | Drainage,Utilities |
| Assoc Fees | 925 |
| Number of Garage Spaces | 3 |
| Restrictions | Architectural,Building,Deed |
| School District | Celina ISD |
| HOA Fee Includes | Management Fees |
| Year Built | 2019 |
| Architectural Style | Traditional |
| Levels | One |
| Unexempt Taxes | 13367 |
| Will Subdivide | No |
| Property Subtype | Single Family Residence |
| Subdivision Name | Highland Crossing |
| Transaction Type | For Sale |
| Occupant Type | Owner |
| County | Collin |
| Property Type | Residential |
| Security Features | Security Lights,Security System,Smoke Detector(s),Wireless |
| Construction Materials | Brick,Frame,Rock/Stone |
| Association Fee Frequency | Annually |
| Year Built Details | Preowned |
| Accessory Unit Y/N | No |
| HOA Type | Mandatory |
| Green Energy Efficient | Appliances,HVAC,Insulation,Lighting,Windows |
| Full Baths | 3 |
| Status | Active |
| Directions | Take Preston Road (289) north. Turn east (right) on CR 134,north (left) on CR 132,then east (right) on Kessler Dr. Property is on the left. Front faces south; backyard faces north. |
| City | Celina |
| Elementary School Name | Bobby Ray-Afton Martin |
| High School | Celina |
| Elementary School | Bobby Ray-Afton Martin |
| Standard Status | Active |
| Junior High School | Celina |
| Listing Terms | Cash,Conventional |
Interior Features
| Interior Features | Built-in Features,Cable TV Available,Cathedral Ceiling(s),Decorative Lighting,Double Vanity,Eat-in Kitchen,Granite Counters,High Speed Internet Available,In-Law Suite Floorplan,Kitchen Island,Natural |
|---|---|
| Flooring | Luxury Vinyl Plank,Tile,Wood |
| Fireplace Features | Gas,Gas Logs,Living Room |
| Fireplaces Total | 1 |
| Dining Areas | 1 |
| Living Areas | 2 |
| Room Count | 8 |
| Half Baths | 1 |
| Lock Box Type | Blue BT LE |
| Total Bedrooms | 4 |
| Total Baths | 4 |
Exterior Features
| Exterior Features | Covered Patio/Porch,Lighting |
|---|---|
| Lot Features | Acreage,Landscaped,Sprinkler System |
| Fencing | Back Yard,Wrought Iron |
| Garage Length | 21 |
| Garage Width | 31 |
| Lot Size Source | Assessor |
| Parking Features | Concrete,Driveway,Garage Door Opener,Garage Double Door,Garage Faces Side,Garage Single Door |
| Lot Size | 1 to < 3 Acres |
| Covered Spaces | 3 |
| Foundation | Slab |
| Lot Size Area | 1.0000 |
| Lot Size Dimensions | 167 x 260 |
| Lot Size Units | Acres |
| Structural Style | Single Detached |
| Garage Y/N | Yes |
| Lot Size Square Feet | 43560.0000 |
| Lot Size Acres | 1.0000 |
| Patio And Porch Features | Covered |
| Attached Garage Y/N | Yes |
Amenities
- Foreclosure
- Views
- Short Sale
- New Construction
- Adult 55+
- Lease To Own
- No HOA Fees
- Furnished
- Primary On Main
- Air Conditioning
- Seller Finance
- Green
- Fixer Upper
- Horse
- Golf
- Fireplace
- Deck
- Garage
- Basement
- Pool
Property vs Single Family Average in 75009
Price
Taxes
Year Built
 © 2026 North Texas Real Estate Information Systems, Inc. All rights reserved. Disclaimer: All information deemed reliable but not guaranteed and should be independently verified. All properties are subject to prior sale, change or withdrawal. Neither listing broker(s) nor eXp Realty in Greater Denton Wise County shall be responsible for any typographical errors, misinformation, misprints and shall be held totally harmless. The database information herein is provided from and copyrighted by the
 The data relating to real estate for sale on this web site comes in part from the Internet Data Exchange (IDX) program of Colorado Real Estate Network, Inc. (CREN), © Copyright 2026. All rights reserved. All data deemed reliable but not guaranteed and should be independently verified. This database record is provided subject to "limited license" rights. Duplication or reproduction is prohibited.