










Address
740 Arledge Street, Azle, TX
Price
$ 529,900
Property Attributes
- MLS#21395582
- TypeSingle Family
- Listing Status Active
- CountyPARKER
- CityAzle
- NeighborhoodArledge Add
- Zip76020
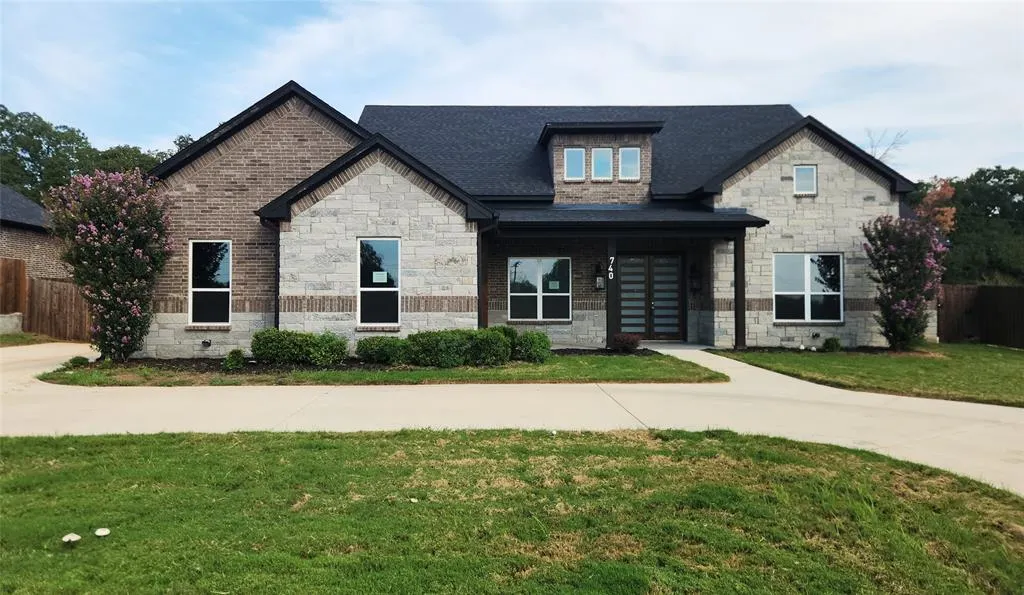
- StyleTraditional
- Year Built2022
- Taxes$ 12566
- Price$ 529,900
- Bedrooms4
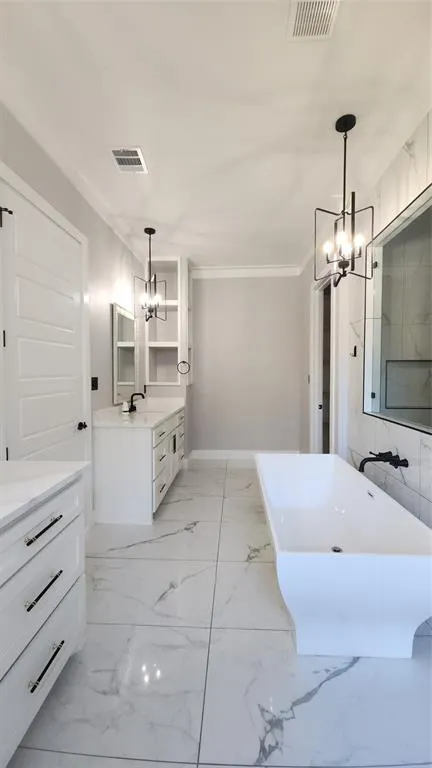
- Full Bathrooms2
- Half Bathrooms1
- Sqr Footage2962
- Lot Size0.471 Acres
Data Source:
North Texas Real Estate Info Systems (NTREIS)
Property Description
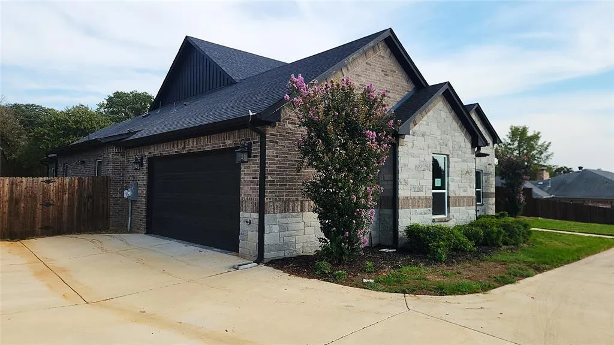
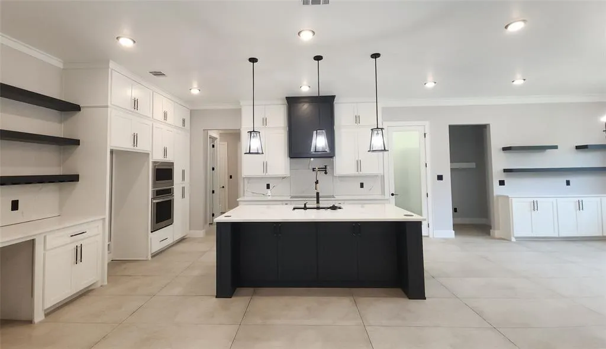
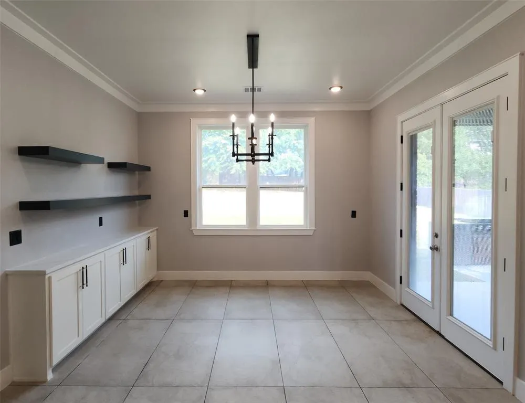
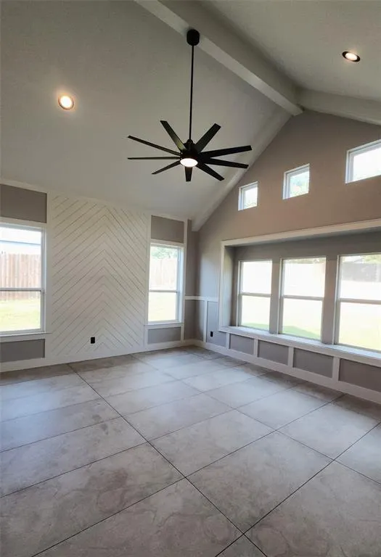
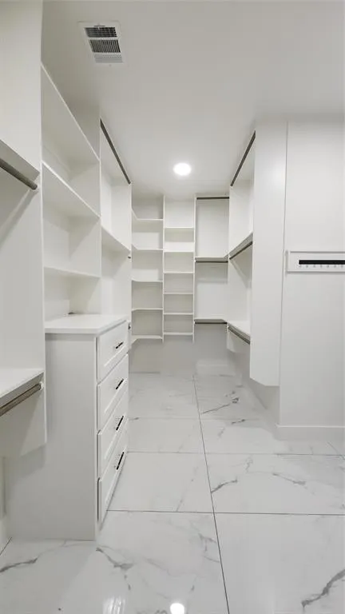
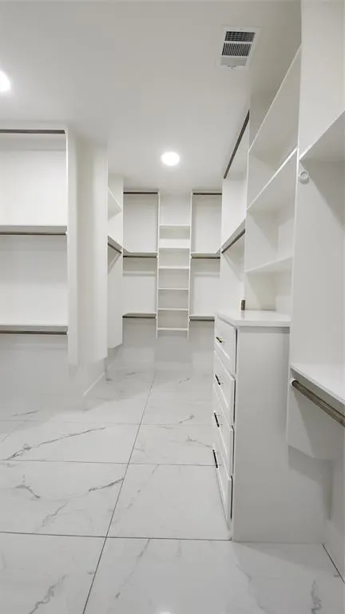
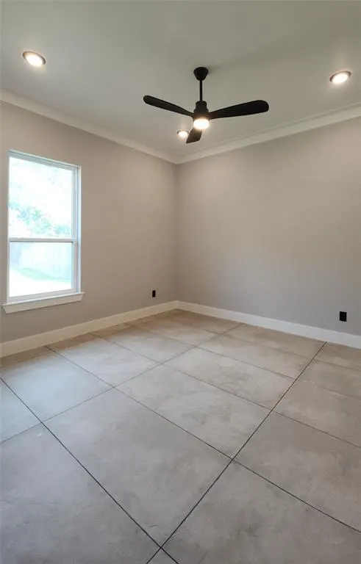
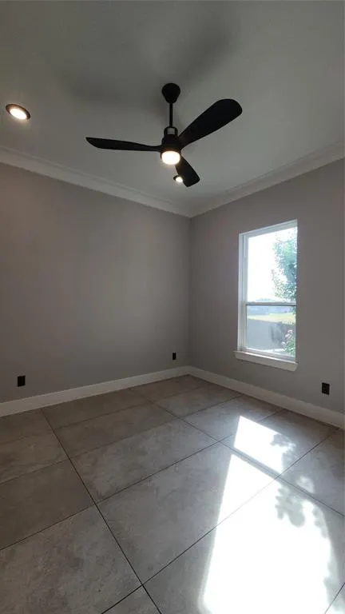
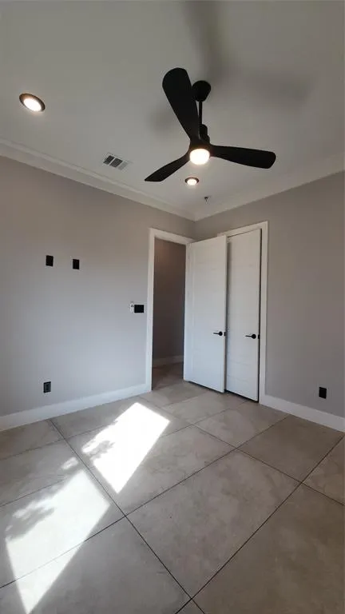
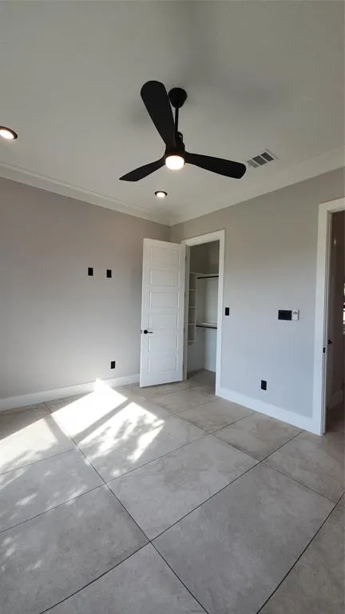
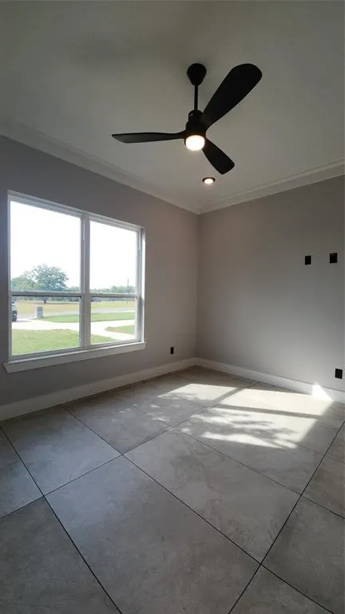
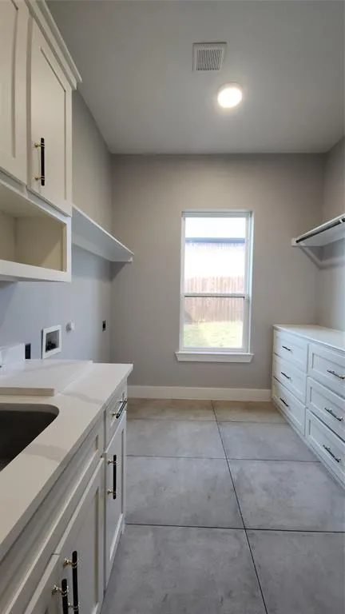
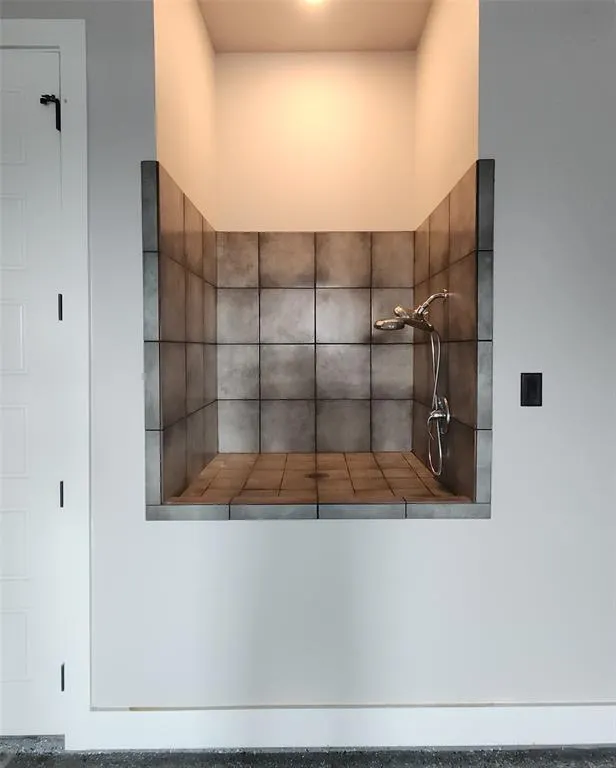
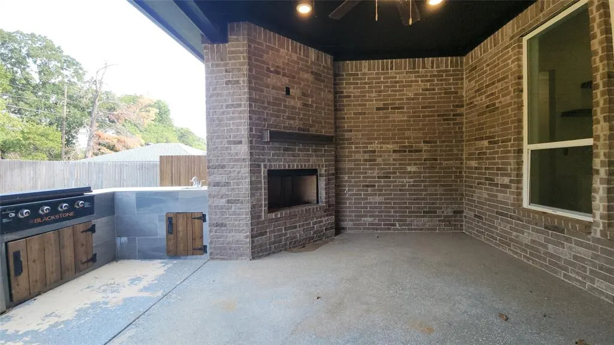
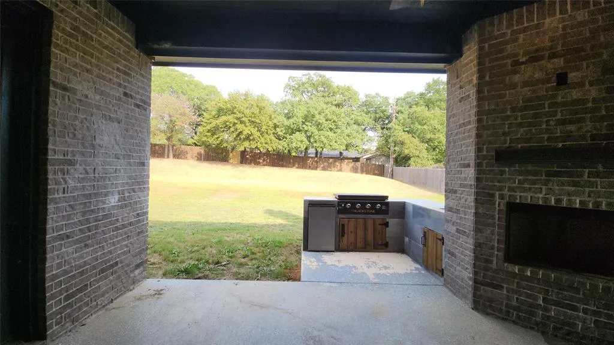
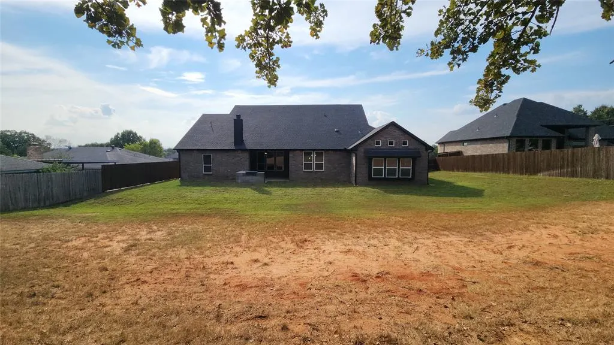
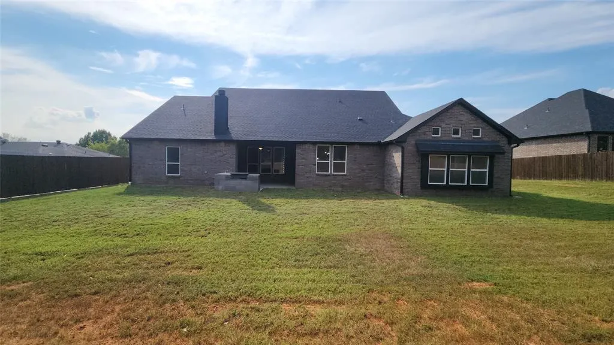
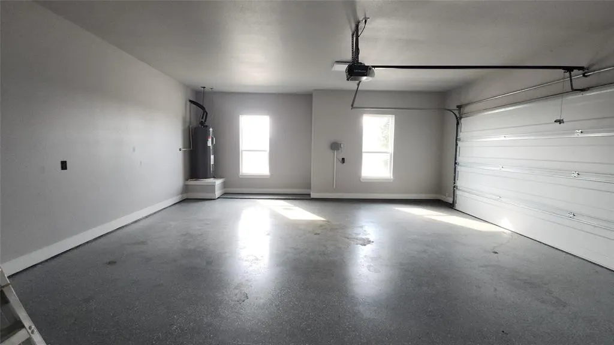
This property is part of the First Look Initiative program through October 24th, 2026. Built in 2022, this property features 4 bedrooms, 2.5 bathrooms, island kitchen with quartz countertops, pot filler above cooktop, covered patio with outdoor fireplace, pet washing bay in the garage, foam insulation, and pine wood baseboards.
| Elementary School |
|---|
| Walnut Creek Elementary School |
| Price History | |
|---|---|
| 9/25/2026 | Listed $529,900 |
General Features
| Heating | Central |
|---|---|
| Cooling | Ceiling Fan(s),Central Air,Electric |
| Utilities | Asphalt,Electricity Connected |
| Possession | Closing/Funding |
| Roof | Composition |
| Appliances | Dishwasher,Disposal,Electric Cooktop,Electric Oven,Electric Range,Electric Water Heater |
| Number of Garage Spaces | 2 |
| School District | Azle ISD |
| Year Built | 2022 |
| Architectural Style | Traditional |
| Levels | One |
| Unexempt Taxes | 12566 |
| Will Subdivide | No |
| Property Subtype | Single Family Residence |
| Subdivision Name | Arledge Add |
| Transaction Type | For Sale |
| County | Parker |
| Property Type | Residential |
| Security Features | Unknown |
| Year Built Details | Preowned |
| HOA Type | None |
| Full Baths | 2 |
| Status | Active |
| Directions | Please use GPS for the most accurate directions. |
| City | Azle |
| Elementary School Name | Walnut Creek |
| High School | Azle |
| Elementary School | Walnut Creek |
| Virtual Tour URL Unbranded | https://www.propertypanorama.com/instaview/ntreis/21395582 |
| Standard Status | Active |
| Junior High School | Azle |
| Listing Terms | Cash,Conventional,FHA,VA Loan |
Interior Features
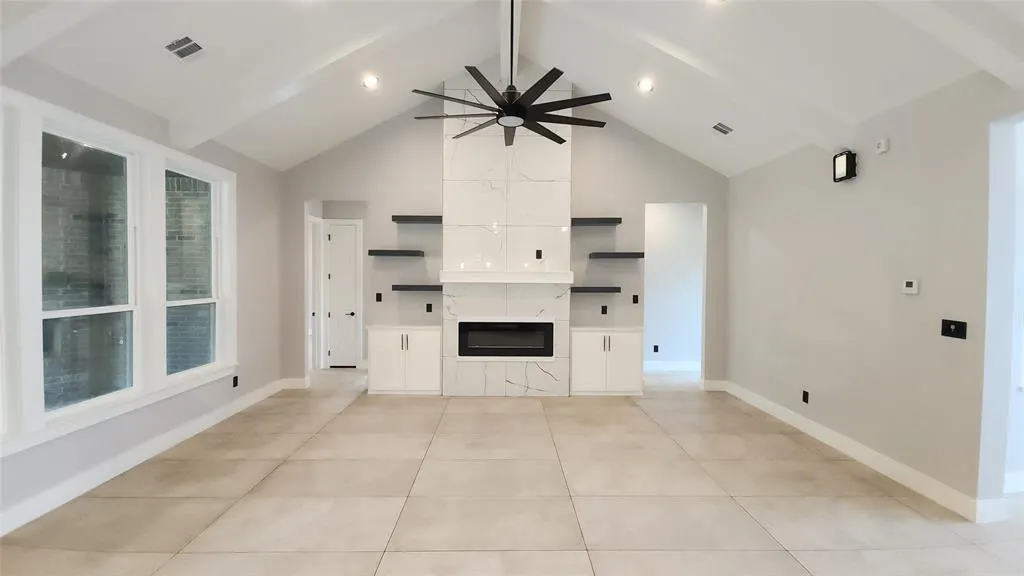
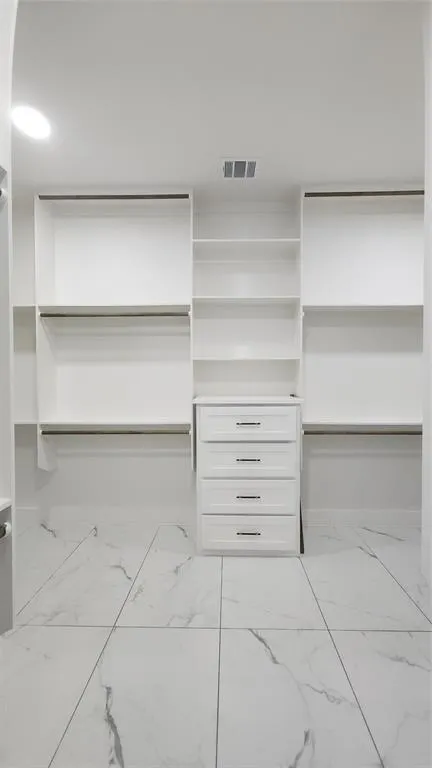
| Interior Features | Cathedral Ceiling(s),Decorative Lighting,Granite Counters,High Speed Internet Available,Kitchen Island,Open Floorplan,Walk-In Closet(s) |
|---|---|
| Fireplace Features | Family Room,Outside |
| Fireplaces Total | 2 |
| Dining Areas | 1 |
| Living Areas | 1 |
| Room Count | 9 |
| Half Baths | 1 |
| Lock Box Type | None |
| Total Bedrooms | 4 |
| Total Baths | 3 |
Exterior Features
| Fencing | Wood |
|---|---|
| Soil Type | Unknown |
| Lot Size Source | Assessor |
| Parking Features | Circular Driveway,Concrete,Driveway,Garage,Garage Door Opener,Garage Faces Side |
| Lot Size | Less Than .5 Acre (not Zero) |
| Covered Spaces | 2 |
| Foundation | Slab |
| Lot Size Area | 0.4710 |
| Lot Size Units | Acres |
| Structural Style | Single Detached |
| Garage Y/N | Yes |
| Lot Size Square Feet | 20516.7600 |
| Lot Size Acres | 0.4710 |
| Attached Garage Y/N | Yes |
Amenities
- Foreclosure
- Views
- Short Sale
- New Construction
- Adult 55+
- Lease To Own
- No HOA Fees
- Furnished
- Primary On Main
- Air Conditioning
- Seller Finance
- Green
- Fixer Upper
- Horse
- Golf
- Fireplace
- Deck
- Garage
- Basement
- Pool
Property vs Single Family Average in 76020
Price
Taxes
Year Built
Visits
 © 2026 North Texas Real Estate Information Systems, Inc. All rights reserved. Disclaimer: All information deemed reliable but not guaranteed and should be independently verified. All properties are subject to prior sale, change or withdrawal. Neither listing broker(s) nor eXp Realty in Greater Denton Wise County shall be responsible for any typographical errors, misinformation, misprints and shall be held totally harmless. The database information herein is provided from and copyrighted by the
 The data relating to real estate for sale on this web site comes in part from the Internet Data Exchange (IDX) program of Colorado Real Estate Network, Inc. (CREN), © Copyright 2026. All rights reserved. All data deemed reliable but not guaranteed and should be independently verified. This database record is provided subject to "limited license" rights. Duplication or reproduction is prohibited.