
Open House Sun, Sep 27th 02:00 PM - 03:30 PM - New Construction












Address
120 Quail Run Court, Decatur, TX
Price
$ 715,000
Property Attributes
- MLS#21396837
- TypeSingle Family
- Listing Status Active
- CountyWISE
- CityDecatur
- NeighborhoodQuail creek
- Zip76234
- StyleRanch
- Year Built2026
- Price$ 715,000
- Bedrooms4
- Full Bathrooms3
- Half Bathrooms1
- Sqr Footage2882
- Lot Size2.08 Acres
Data Source:
North Texas Real Estate Info Systems (NTREIS)
Property Description
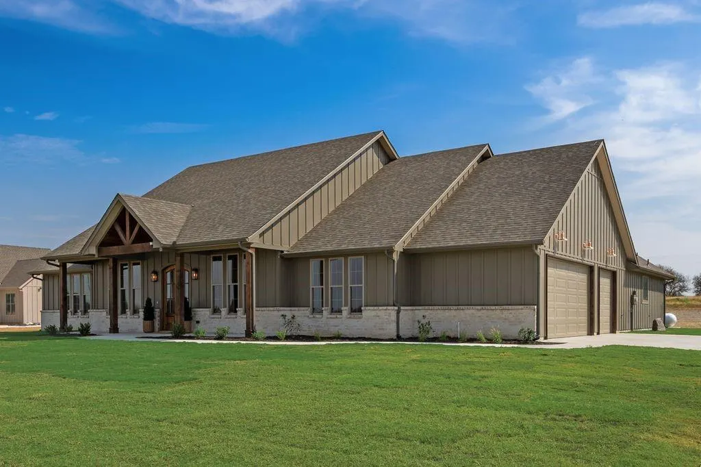
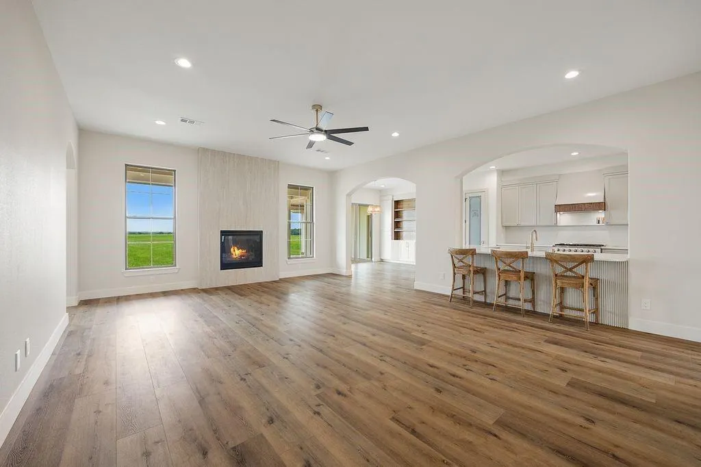
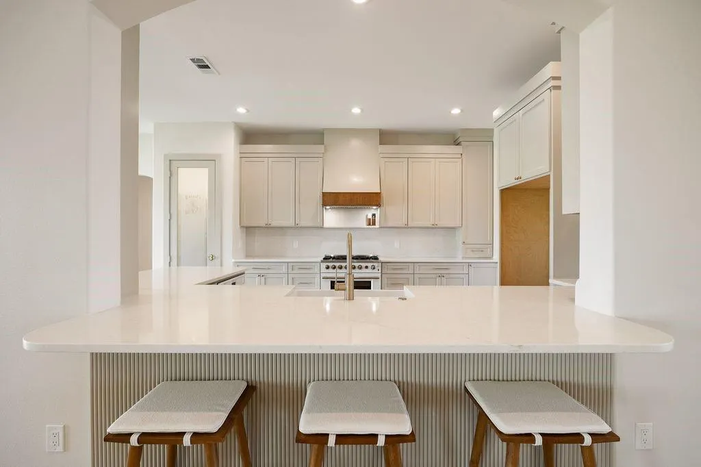
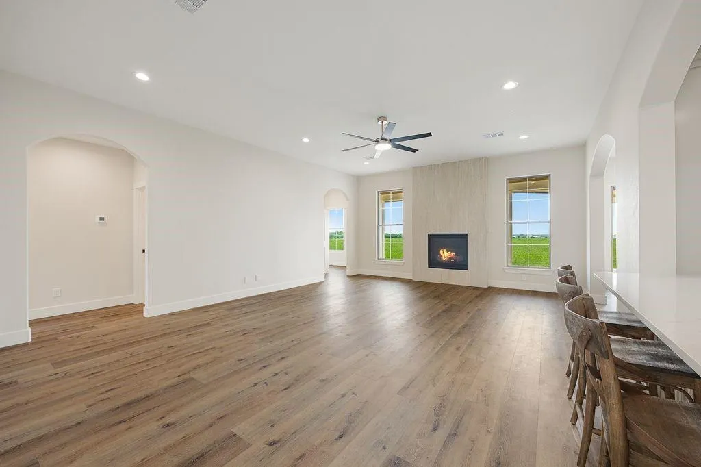
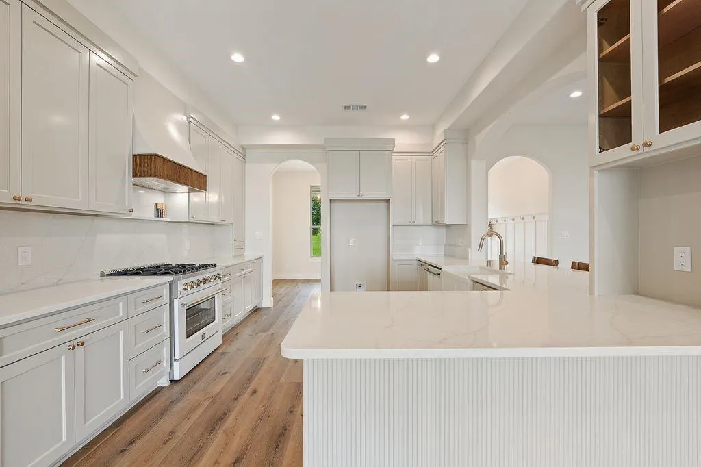
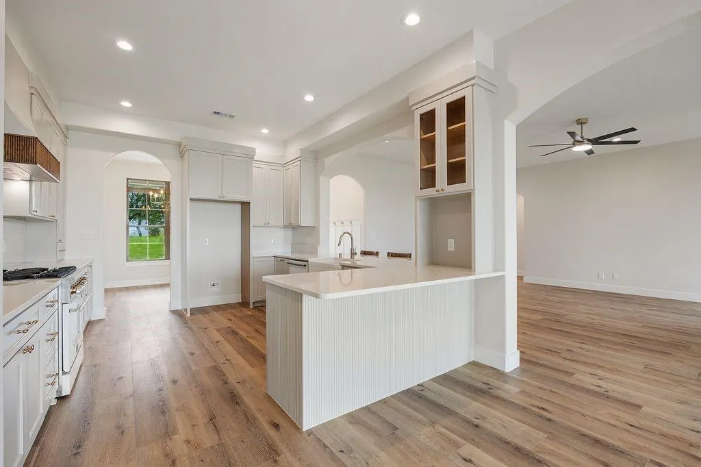
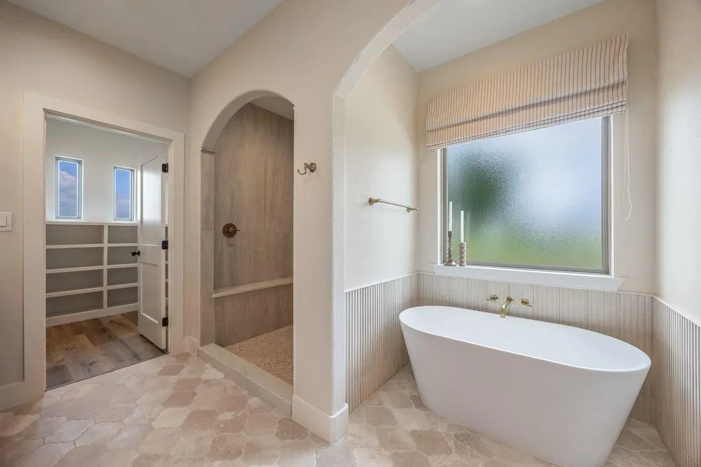
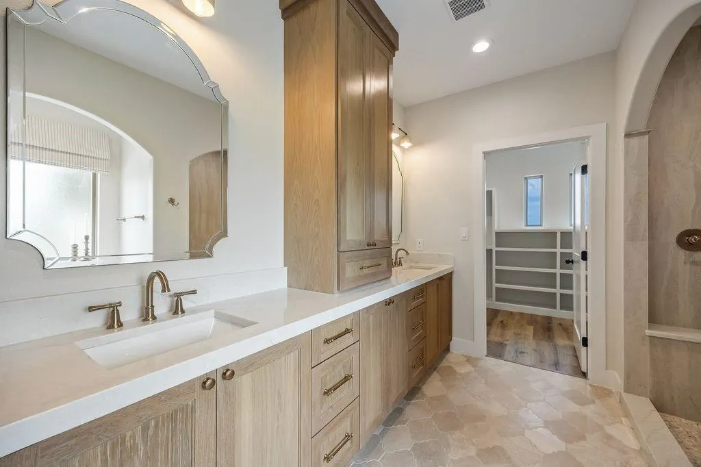
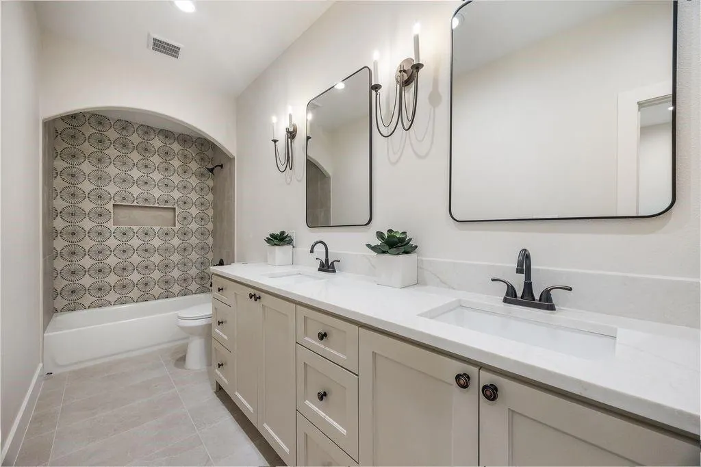
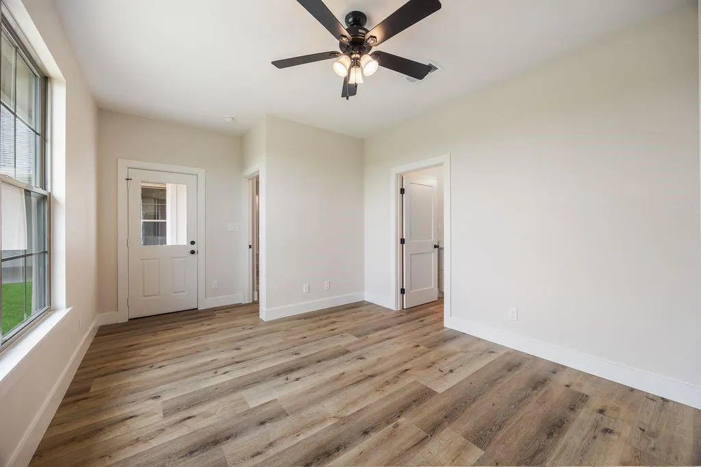
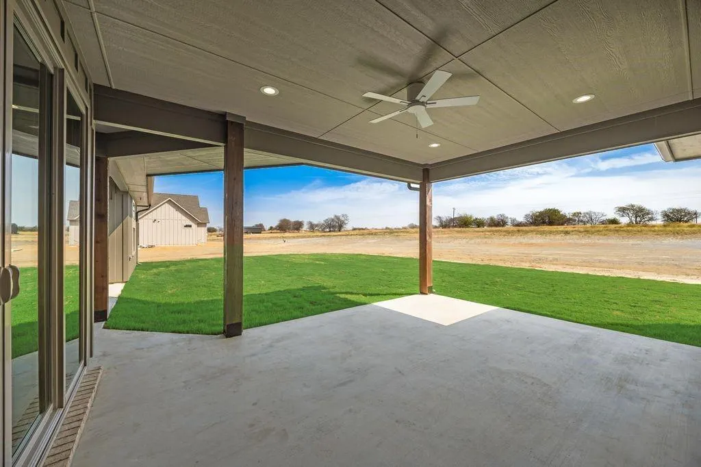
New construction home in a new Quail Creek Subdivision with no HOA. Bring your horses, build a shop and enjoy the best sunsets and skies full of stars. This 4 bedroom, 3.5 bathroom home has a great split floor plan, unique designer finishes and exemplary attention to detail. Home was built on the engineered foundation with piers and post tension cables, spray foam insulation, oversized garage with 9' tall garage doors, new 380' deep well, new aerobic septic and fiber cement siding.
| Elementary School |
|---|
| Carson Elementary School |
| Price History | |
|---|---|
| 9/26/2026 | Listed $715,000 |
General Features
| Heating | Central |
|---|---|
| Cooling | Central Air |
| Utilities | Aerobic Septic,Well |
| Possession | Upon Completion |
| Roof | Composition |
| Appliances | Dishwasher,Disposal,Gas Range,Gas Water Heater |
| Number of Garage Spaces | 3 |
| School District | Decatur ISD |
| Year Built | 2026 |
| Architectural Style | Ranch |
| Levels | One |
| Will Subdivide | No |
| Property Subtype | Single Family Residence |
| Subdivision Name | Quail creek |
| Transaction Type | For Sale |
| Carport Spaces | 3 |
| County | Wise |
| Property Type | Residential |
| Construction Materials | Brick,Fiber Cement |
| HOA Type | None |
| Full Baths | 3 |
| Status | Active |
| Directions | Enter 1509 CR 4530,Decatur It will get you to the new subdivision. The house will be on the right side. |
| City | Decatur |
| Elementary School Name | Carson |
| High School | Decatur |
| Open House | Public: Sun Sep 27,2:00PM-3:30PM |
| Elementary School | Carson |
| Standard Status | Active |
| Listing Terms | Cash,Conventional,FHA |
Interior Features
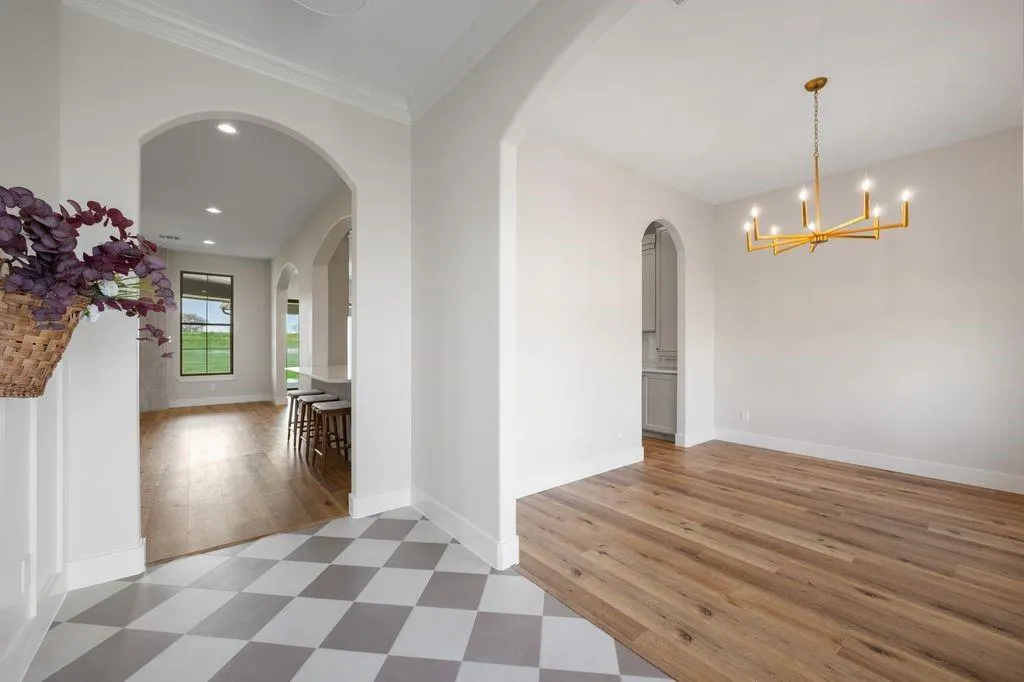
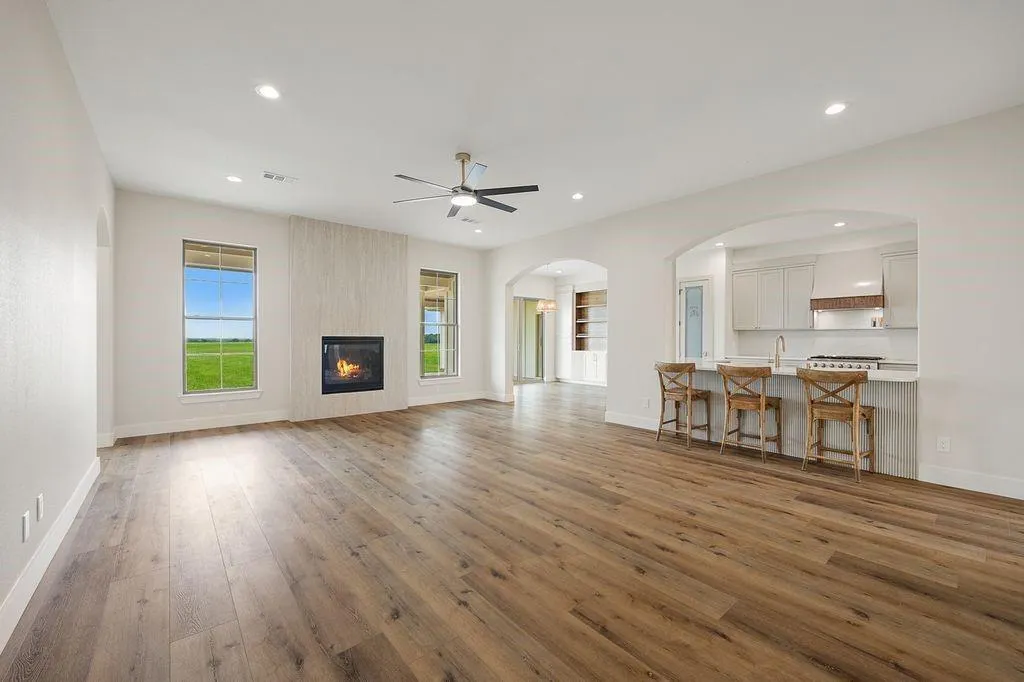
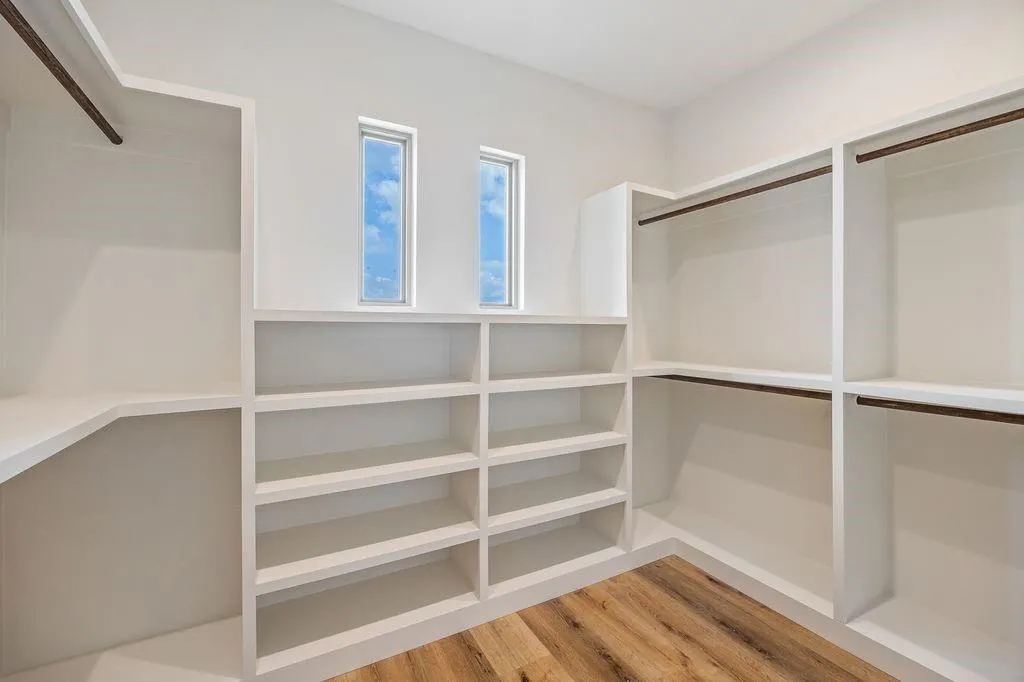
| Interior Features | Decorative Lighting,Kitchen Island,Paneling,Pantry,Walk-In Closet(s) |
|---|---|
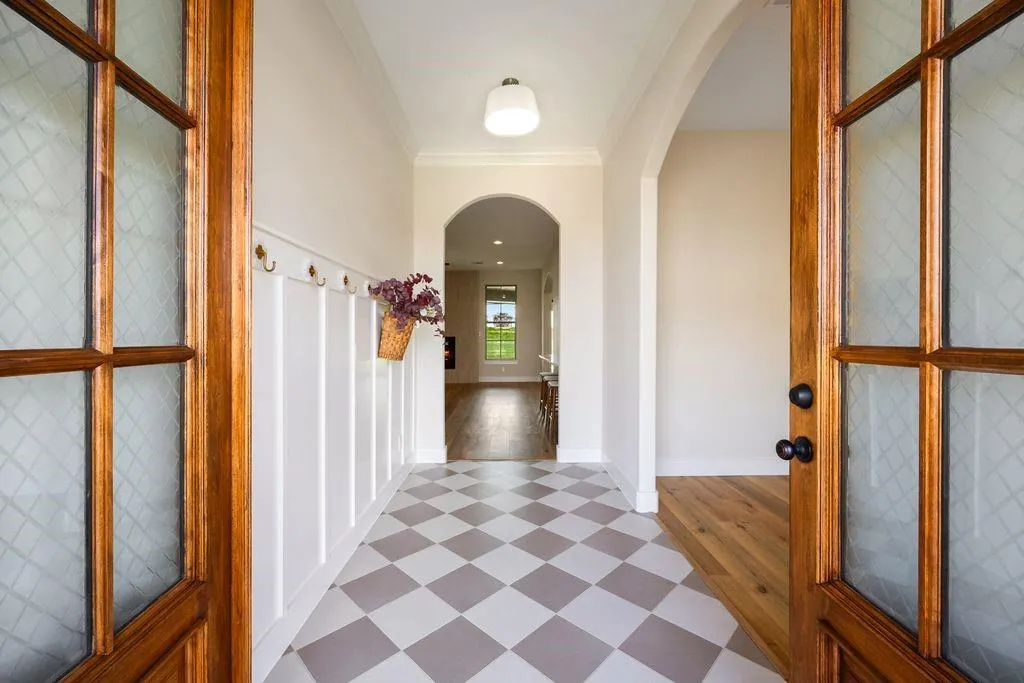
| Flooring | Luxury Vinyl Plank,Tile |
| Fireplace Features | Gas,Gas Logs |
| Fireplaces Total | 1 |
| Dining Areas | 1 |
| Living Areas | 1 |
| Room Count | 2 |
| Half Baths | 1 |
| Lock Box Type | Other |
| Total Bedrooms | 4 |
| Total Baths | 4 |
Exterior Features
| Lot Features | Acreage |
|---|---|
| Soil Type | Other |
| Garage Length | 26 |
| Garage Width | 31 |
| Parking Features | Garage |
| Lot Size | 1 to < 3 Acres |
| Covered Spaces | 3 |
| Foundation | Combination |
| Lot Size Area | 2.0800 |
| Lot Size Units | Acres |
| Structural Style | Single Detached |
| Garage Y/N | Yes |
| Lot Size Square Feet | 90604.8000 |
| Lot Size Acres | 2.0800 |
| Attached Garage Y/N | Yes |
Amenities
- Foreclosure
- Views
- Short Sale
- New Construction
- Adult 55+
- Lease To Own
- No HOA Fees
- Furnished
- Primary On Main
- Air Conditioning
- Seller Finance
- Green
- Fixer Upper
- Horse
- Golf
- Fireplace
- Deck
- Garage
- Basement
- Pool
Property vs Single Family Average in 76234
Price
Year Built
 © 2026 North Texas Real Estate Information Systems, Inc. All rights reserved. Disclaimer: All information deemed reliable but not guaranteed and should be independently verified. All properties are subject to prior sale, change or withdrawal. Neither listing broker(s) nor eXp Realty in Greater Denton Wise County shall be responsible for any typographical errors, misinformation, misprints and shall be held totally harmless. The database information herein is provided from and copyrighted by the
 The data relating to real estate for sale on this web site comes in part from the Internet Data Exchange (IDX) program of Colorado Real Estate Network, Inc. (CREN), © Copyright 2026. All rights reserved. All data deemed reliable but not guaranteed and should be independently verified. This database record is provided subject to "limited license" rights. Duplication or reproduction is prohibited.